



Bought with Kruse Bros. Real Estate
$400,000
$399,900
For more information regarding the value of a property, please contact us for a free consultation.
3 Beds
3 Baths
2,408 SqFt
SOLD DATE : 10/26/2023
Key Details
Sold Price $400,000
Property Type Single Family Home
Sub Type Site-Built Home
Listing Status Sold
Purchase Type For Sale
Square Footage 2,408 sqft
MLS Listing ID IRM202329654
Sold Date 10/26/23
Style Ranch
Bedrooms 3
Full Baths 3
HOA Y/N No
Year Built 1900
Annual Tax Amount $1,177
Tax Year 2023
Lot Size 2.780 Acres
Acres 2.78
Lot Dimensions metes and bounds
Property Sub-Type Site-Built Home
Property Description
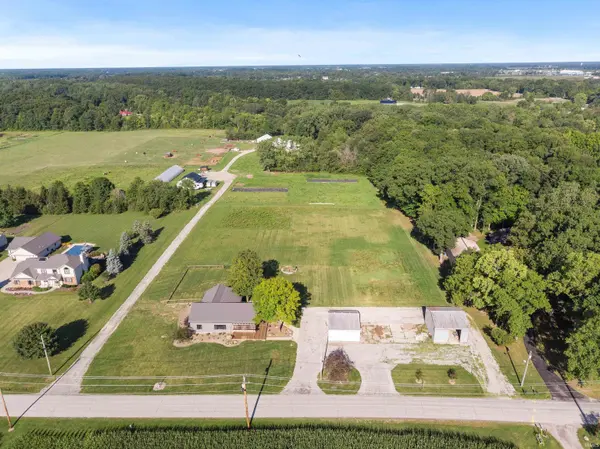
Accepted offer. Taking back up offers only. Rural living with all the modern living updates. This 3 bedroom 3 full bath 2408 Sq. ft. home sits on 2.78 acres with an additional 2.22 acres available. Home was totally renovated over the last 2 years. Here is partial list of updates: roof, windows, siding, flooring, kitchen, 3 full bathrooms, HVAC, water heater & softner/RO systems, well pump, appliances etc. This open concept home features a brand new custom kitchen with gas range and hood, huge quartz center island stainless appliances. Living room features custom built ins and large windows. There are two basements, one is new and the original has been waterproofed and new floor poured. The finished basement could be used as a living space OR as a 4th bedroom as it has a full bath and an egress window. There is a brand new wrap around front deck with pergola along with deck in the large fenced area off the rear corner of the home. There is a large 24x26 detached garage and a pole building as well. Fiber optic internet is available. The additional 2.22 acres is available for $40,000. Avg utilities are: Elec-$325/mo Gas-$70/mo, internet-$110/mo
Location
State IN
Rooms
Basement Partially Finished
Interior
Interior Features Breakfast Bar, Built-In Bookcase, Ceiling Fan(s), Closet(s) Walk-in, Countertops-Stone, Deck Covered, Detector-Smoke, Disposal, Dryer Hook Up Gas, Foyer Entry, Kitchen Island, Open Floorplan, Pantry, Range/Oven Hook Up Gas, Split Br Floor Plan, Twin Sink Vanity, Stand Up Shower, Main Level Bedroom Suite, Great Room, Main Floor Laundry, Sump Pump, Washer Hook-Up, Garage Utilities
Heating Gas, Forced Air
Fireplaces Type None
Fireplace N
Exterior
Parking Features Stone
Garage Spaces 2.0
Fence Partial, Pet Fence
View Y/N true
Building
Lot Description Level, Pasture
Story One
Sewer Septic
Water Private
Level or Stories One
New Construction No
Schools
Elementary Schools Mckenney-Harrison
Middle Schools Dekalb
High Schools Dekalb
School District Dekalb Central United
Others
Pets Allowed No
Tax ID 17-10-17-100-015.000-009
Acceptable Financing IRM202329654
Listing Terms IRM202329654
Financing FHA
Special Listing Condition None
Read Less Info
Want to know what your home might be worth? Contact us for a FREE valuation!

Our team is ready to help you sell your home for the highest possible price ASAP

IDX information provided by the Indiana Regional MLS. © 2026 Listings courtesy of Indiana Regional MLS as distributed by MLS GRID. All Rights Reserved.
Nearby Locations
GET MORE INFORMATION
Broker-Associate Lic# RB14046378