


Bought with RE/MAX Results
$260,000
$259,900
For more information regarding the value of a property, please contact us for a free consultation.
3 Beds
2 Baths
1,496 SqFt
SOLD DATE : 01/18/2024
Key Details
Sold Price $260,000
Property Type Single Family Home
Sub Type Site-Built Home
Listing Status Sold
Purchase Type For Sale
Square Footage 1,496 sqft
Subdivision Mystic Woods
MLS Listing ID IRM202400391
Sold Date 01/18/24
Style Ranch
Bedrooms 3
Full Baths 2
HOA Fees $20/ann
HOA Y/N No
Year Built 2001
Annual Tax Amount $2,154
Tax Year 2023
Lot Size 8,276 Sqft
Acres 0.19
Lot Dimensions 70X120
Property Sub-Type Site-Built Home
Property Description
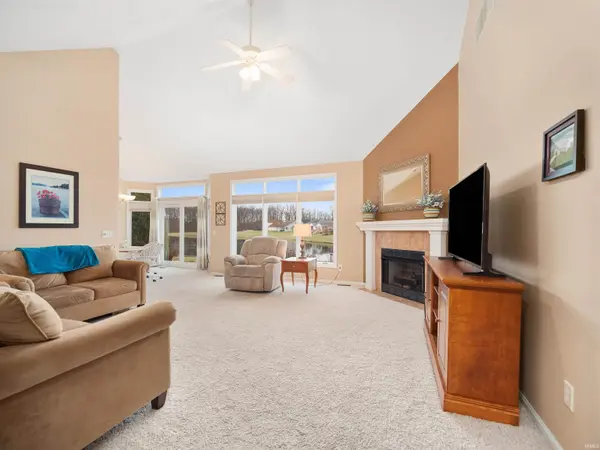
This extremely well cared for 3 Bedroom 2 Full Bath home with 1496 Sq. Ft. is as nice as the photos show! The pride taken in this custom built one owner home shows throughout. You'll fall in love with the pond view through the wall of windows that lets the natural light flow throughout the vaulted ceiling Great Room and Kitchen areas. The gas log fireplace in the Great Room is sure to keep the chill away on cold nights. The Kitchen is spacious and has a breakfast bar along with 2 year old stainless appliances that are included in the sale. The bedrooms are well sized and the owners suite features it's own sliding glass doors leading to a private patio sitting area with a spectacular water view. There are two new Andersen Window sliders (new in 2023) leading to the outdoor space with two 120 sq. ft. patios and a brick paver walkway leading to the water and community walking path that circles the pond. The garage features a 3 ft bump out PLUS there's a walk up staircase that leads to a extra large floored attic to provide you with lots of you extra storage room and easy access. The washer and dryer are also included with the home. The roof is approximately 6 years old and average utilities are: Electric $95/month, Gas $100/month, Water/Sewer $95/month. 1 Year HSA home warranty included
Location
State IN
Rooms
Basement Slab
Interior
Interior Features Attic-Walk-up, Breakfast Bar, Cable Ready, Ceilings-Vaulted, Closet(s) Walk-in, Countertops-Laminate, Detector-Smoke, Disposal, Dryer Hook Up Gas/Elec, Foyer Entry, Garage Door Opener, Home Warranty Included, Landscaped, Near Walking Trail, Patio Open, Range/Oven Hook Up Gas, Six Panel Doors, Stand Up Shower, Tub/Shower Combination, Main Level Bedroom Suite, Great Room, Main Floor Laundry, Washer Hook-Up
Heating Gas, Forced Air
Fireplaces Number 1
Fireplaces Type Living/Great Rm, Gas Log
Fireplace Y
Exterior
Parking Features Concrete
Garage Spaces 2.0
Fence None
Amenities Available Sidewalks
View Y/N true
Building
Lot Description Waterfront
Story One
Sewer Public Sewer
Water Public
Level or Stories One
New Construction No
Schools
Elementary Schools Arlington
Middle Schools Jefferson
High Schools Northrop
School District Fort Wayne Community
Others
Pets Allowed No
Tax ID 02-08-13-153-005.000-072
Acceptable Financing IRM202400391
Listing Terms IRM202400391
Financing Cash
Special Listing Condition None
Read Less Info
Want to know what your home might be worth? Contact us for a FREE valuation!

Our team is ready to help you sell your home for the highest possible price ASAP

IDX information provided by the Indiana Regional MLS. © 2026 Listings courtesy of Indiana Regional MLS as distributed by MLS GRID. All Rights Reserved.
Nearby Locations
GET MORE INFORMATION
Broker-Associate Lic# RB14046378