



Bought with CENTURY 21 Bradley Realty, Inc
$570,000
$575,900
1.0%For more information regarding the value of a property, please contact us for a free consultation.
5 Beds
5 Baths
3,745 SqFt
SOLD DATE : 01/19/2024
Key Details
Sold Price $570,000
Property Type Single Family Home
Sub Type Site-Built Home
Listing Status Sold
Purchase Type For Sale
Square Footage 3,745 sqft
MLS Listing ID IRM202334275
Sold Date 01/19/24
Style Cape Cod
Bedrooms 5
Full Baths 5
HOA Y/N No
Year Built 1998
Annual Tax Amount $2,024
Tax Year 2023
Lot Size 9.870 Acres
Acres 9.87
Lot Dimensions 327x1299
Property Sub-Type Site-Built Home
Property Description
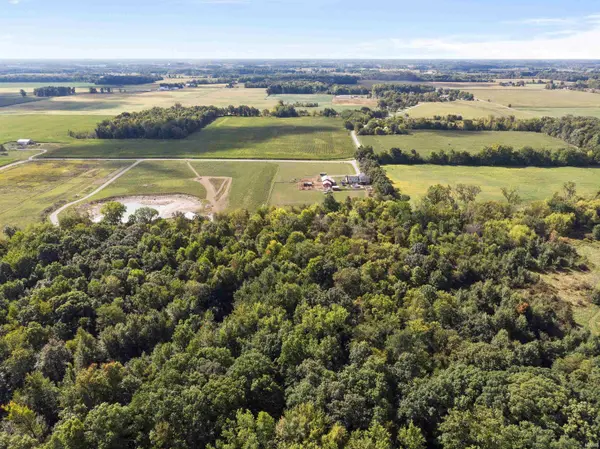
Stunning 5 Bedroom 5 Full Bath home that is perfectly set up for Multi-generational living with a complete second living quarters that includes a Full Master bedroom and Bath, Fully Kitchen, Living area and laundry. Special features of this home include, 2 Full Kitchens, 2 HVAC units, 2 Water Heaters, 2 Laundry areas, Partial Kitchen in Garage that would make for the ideal "man cave", Finished Daylight Basement, Swimming Pool, Barn that has electric and consists of 1976 sq. ft. with 3 horse stalls, tack room. There are several fenced pastures with 3 animal drinking posts, 2 water hydrants, 20x12 storage shed, chicken coop. The furnaces, water heaters, well tank, water softener, roof are all under 7 years old. There are two working septic systems. There are multi level decks overlooking the the property consisting of approximately 9.87 acres of which about 5 acres is wooded. The remaining acreage is where the home and outbuildings are located. There are 2 refrigerators, 2 ranges, 2 dishwashers, 1 microwave, swimming pool and washer and dryer in upper suite included in the sale. The following items are excluded in sale: Cattle sweep/alley and feed equipment, Grey shed by garage, red portable animal pen in pasture, Washer/Dryer in basement, Refrigerator in main level house kitchen, propane tank. Septic is designed for a 4 bedroom home. This home has so many unique custom features to list. Don't miss your opportunity to enjoy peaceful country living only 10 minutes outside of Auburn.
Location
State IN
Rooms
Basement Partial, Partially Finished
Interior
Interior Features Breakfast Bar, Ceiling-9+, Ceiling Fan(s), Closet(s) Walk-in, Countertops-Solid Surf, Countertops-Stone, Deck Open, Detector-Smoke, Disposal, Dryer Hook Up Electric, Foyer Entry, Garage Door Opener, Garden Tub, Kitchen Island, Landscaped, Open Floorplan, Porch Covered, Range/Oven Hook Up Gas, Kitchenette, Stand Up Shower, Tub/Shower Combination, Great Room, Sump Pump, Washer Hook-Up, Custom Cabinetry
Heating Propane, Forced Air, Heat Pump
Fireplaces Number 1
Fireplaces Type None
Fireplace Y
Exterior
Parking Features Stone
Garage Spaces 2.0
Fence Electric, Partial, Farm, Picket
Amenities Available Pool
View Y/N true
Building
Lot Description Irregular Lot, Part Wooded, Pasture
Story Two
Sewer Septic
Water Well
Level or Stories Two
New Construction No
Schools
Elementary Schools Butler
Middle Schools Eastside
High Schools Eastside
School District Dekalb Co. Eastern
Others
Pets Allowed No
Tax ID 17-07-08-300-014.000-026
Acceptable Financing IRM202334275
Listing Terms IRM202334275
Financing Conventional
Special Listing Condition None
Read Less Info
Want to know what your home might be worth? Contact us for a FREE valuation!

Our team is ready to help you sell your home for the highest possible price ASAP

IDX information provided by the Indiana Regional MLS. © 2026 Listings courtesy of Indiana Regional MLS as distributed by MLS GRID. All Rights Reserved.
Nearby Locations
GET MORE INFORMATION
Broker-Associate Lic# RB14046378