



Bought with American Dream Team Real Estate Brokers
$280,000
$325,000
13.8%For more information regarding the value of a property, please contact us for a free consultation.
4 Beds
3 Baths
2,725 SqFt
SOLD DATE : 04/05/2024
Key Details
Sold Price $280,000
Property Type Single Family Home
Sub Type Site-Built Home
Listing Status Sold
Purchase Type For Sale
Square Footage 2,725 sqft
MLS Listing ID IRM202337283
Sold Date 04/05/24
Style Ranch
Bedrooms 4
Full Baths 3
HOA Y/N No
Year Built 1952
Annual Tax Amount $1,664
Tax Year 2023
Lot Size 1.280 Acres
Acres 1.28
Lot Dimensions 239x213x218x316
Property Sub-Type Site-Built Home
Property Description
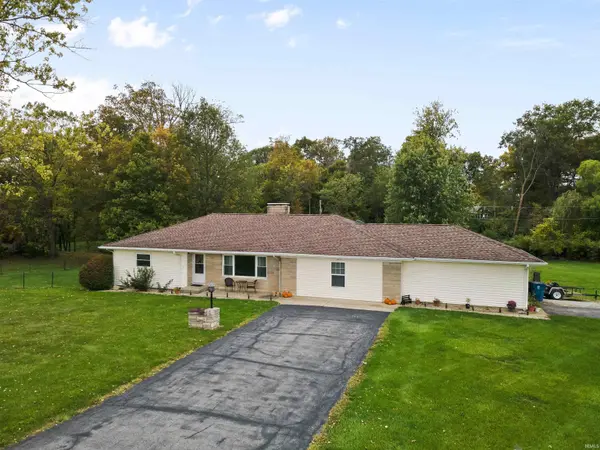
This Spacious 2280 sq. ft. 4 Bedroom, 3 Full Bath home sits on 1.28 acres and feels like you're living out in the country yet it's only 4 minutes from Coventry Plaza. You'll love the engineered Hard Wood and easy to maintain Vinyl Flooring throughout the home. The recently added Master Suite has a large 9x8 Walk-in Closet and stunning private bath. The Fireplace in the Living Room will be great for cozy nights by the fire and you'll love the Large Family Room with Walls of Windows that overlook your Huge Wrap Around Deck and private Backyard. There is a Den (currently used as a bedroom) off the Kitchen area that is perfect for the remote worker. The Kitchen cabinets feature pull out shelving and all the appliances are included, including the washer and dryer. The Walkout Basement, has a bedroom along with another finished room and a Full Bath. There is a large area that can be finished into a rec room. There is a large 7x9 mud room just inside from the attached garage which is 20x22 with a single door plus there is a two car detached garage as well. Seller is including a 54" mower to maintain the property. No HOA or restrictions! New well pressure tank.
Location
State IN
Rooms
Basement Partial, Partially Finished
Interior
Interior Features Ceiling Fan(s), Closet(s) Walk-in, Countertops-Laminate, Deck Open, Detector-Smoke, Dryer Hook Up Gas, Dryer Hook Up Gas/Elec, Garage Door Opener, Landscaped, Patio Covered, Porch Covered, Range/Oven Hook Up Elec, Kitchenette, Stand Up Shower, Tub/Shower Combination, Main Level Bedroom Suite, Great Room, Sump Pump, Washer Hook-Up
Heating Gas, Forced Air
Fireplaces Number 1
Fireplaces Type Living/Great Rm, Wood Burning
Fireplace Y
Exterior
Parking Features Asphalt
Garage Spaces 2.0
Fence Partial, Pet Fence
View Y/N true
Building
Lot Description Sloped
Story One
Sewer Septic
Water Private
Level or Stories One
New Construction No
Schools
Elementary Schools Lafayette Meadow
Middle Schools Summit
High Schools Homestead
School District Msd Of Southwest Allen Cnty
Others
Pets Allowed No
Tax ID 02-11-33-126-003.000-038
Acceptable Financing IRM202337283
Listing Terms IRM202337283
Financing Conventional
Special Listing Condition None
Read Less Info
Want to know what your home might be worth? Contact us for a FREE valuation!

Our team is ready to help you sell your home for the highest possible price ASAP

IDX information provided by the Indiana Regional MLS. © 2026 Listings courtesy of Indiana Regional MLS as distributed by MLS GRID. All Rights Reserved.
Nearby Locations
GET MORE INFORMATION
Broker-Associate Lic# RB14046378