




Bought with Mike Thomas Assoc., Inc
$310,000
$314,900
1.6%For more information regarding the value of a property, please contact us for a free consultation.
4 Beds
2 Baths
2,791 SqFt
SOLD DATE : 05/01/2024
Key Details
Sold Price $310,000
Property Type Single Family Home
Sub Type Site-Built Home
Listing Status Sold
Purchase Type For Sale
Square Footage 2,791 sqft
Subdivision Kensington Downs
MLS Listing ID IRM202408633
Sold Date 05/01/24
Style Traditional
Bedrooms 4
Full Baths 2
HOA Fees $9/ann
HOA Y/N No
Year Built 1988
Annual Tax Amount $2,752
Tax Year 2024
Lot Size 10,018 Sqft
Acres 0.23
Lot Dimensions 80X126
Property Sub-Type Site-Built Home
Property Description
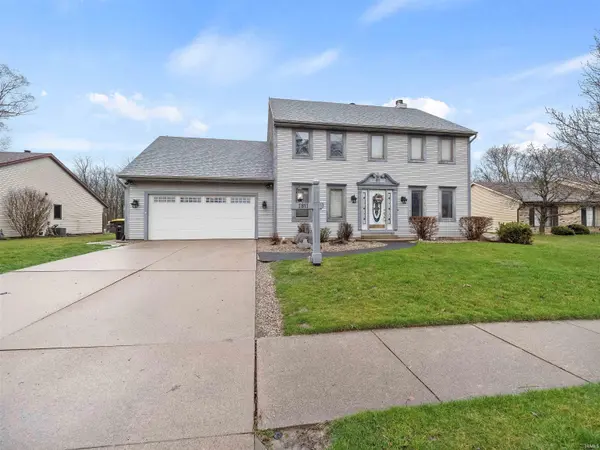
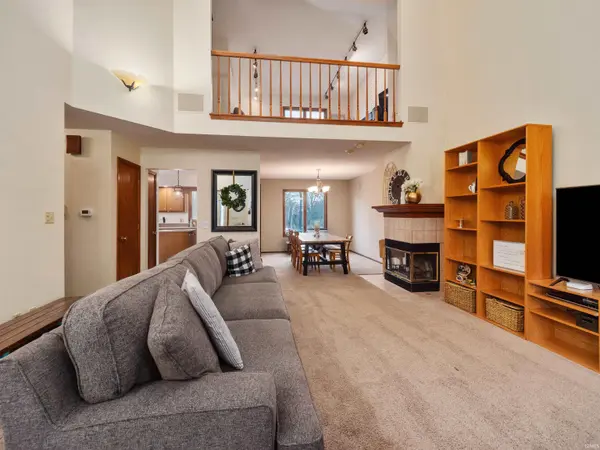
$5000 Price Drop! This Fantastic home features nearly 2800 sq. ft. of Finished living space with 4 bedrooms, 2 Full Baths on a Finished Basement. All the "big ticket" items have been recently replaced: New Windows for the entire front of the home and dining room (3/28/24), 2 year old Roof, 3 year old Furnace/AC, Garage door is 3 years old, Range/Dishwasher 2 years old. This home features a Large Great Room with a Vaulted Ceiling, Gas Log Fireplace and a Large Finished Basement with a Wet Bar along with a Craft room. The Kitchen features Granite Tops, a Center Island compete with a built in Warming Plate. All the Kitchen appliances are included in the sale. The Owners Bedroom is on the main level and there are 3 Bedrooms upstairs plus a bonus Loft Area. The outdoor living space features a large Paver Patio that overlooks a Tree Farm. You will love the extra deep 27x21 garage. The River Greenway walking/riding path is only minutes away as is Chapel Ridge and Georgetown shopping centers and easy access to I469.
Location
State IN
Rooms
Basement Slab
Interior
Interior Features Cable Ready, Ceiling-Cathedral, Ceiling Fan(s), Closet(s) Walk-in, Countertops-Stone, Detector-Smoke, Disposal, Dryer Hook Up Electric, Dryer Hook Up Gas/Elec, Garage Door Opener, Kitchen Island, Landscaped, Near Walking Trail, Patio Open, Range/Oven Hook Up Elec, Wet Bar, Tub/Shower Combination, Main Level Bedroom Suite, Great Room, Main Floor Laundry, Sump Pump, Washer Hook-Up
Heating Gas, Forced Air
Fireplaces Number 1
Fireplaces Type Living/Great Rm, Gas Log
Fireplace Y
Exterior
Parking Features Concrete
Garage Spaces 2.0
Fence None
Amenities Available Sidewalks
View Y/N true
Building
Lot Description Level
Story Two
Sewer Public Sewer
Water Public
Level or Stories Two
New Construction No
Schools
Elementary Schools Haley
Middle Schools Blackhawk
High Schools Snider
School District Fort Wayne Community
Others
Pets Allowed No
Tax ID 02-08-35-153-003.000-072
Acceptable Financing IRM202408633
Listing Terms IRM202408633
Financing Conventional
Special Listing Condition None
Read Less Info
Want to know what your home might be worth? Contact us for a FREE valuation!

Our team is ready to help you sell your home for the highest possible price ASAP

IDX information provided by the Indiana Regional MLS. © 2026 Listings courtesy of Indiana Regional MLS as distributed by MLS GRID. All Rights Reserved.
Nearby Locations
GET MORE INFORMATION
Broker-Associate Lic# RB14046378