




Bought with CENTURY 21 Bradley Realty, Inc
$299,400
$299,900
0.2%For more information regarding the value of a property, please contact us for a free consultation.
4 Beds
3 Baths
1,884 SqFt
SOLD DATE : 05/14/2024
Key Details
Sold Price $299,400
Property Type Single Family Home
Sub Type Site-Built Home
Listing Status Sold
Purchase Type For Sale
Square Footage 1,884 sqft
Subdivision Pine Valley Country Club
MLS Listing ID IRM202414872
Sold Date 05/14/24
Style Traditional
Bedrooms 4
Full Baths 2
Half Baths 1
HOA Fees $18/ann
HOA Y/N No
Year Built 1969
Annual Tax Amount $2,128
Tax Year 2024
Lot Size 0.310 Acres
Acres 0.31
Lot Dimensions 99X134
Property Sub-Type Site-Built Home
Property Description
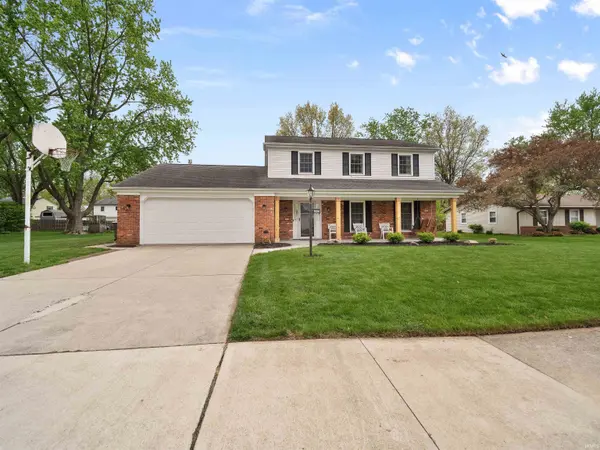
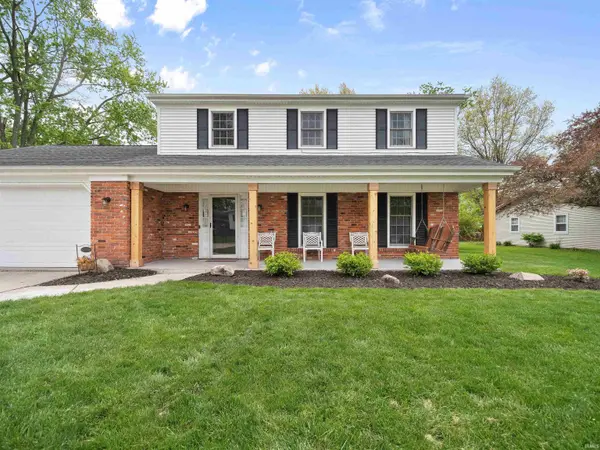
Fantastic home in Pine Valley with 4 bedrooms, 3 baths and plenty of updates! You will love the Brand New Kitchen with New Cabinets, Solid Surface Tops, Tiled Backsplash and more. This main level consists of a living room, family room and formal dining plus the kitchen and breakfast nook along with a half bath. This main level updated LVP flooring throughout and fresh paint. The Family Room features, custom shelves next to the wood burning fireplace. The upper level has 4 bedrooms and two full baths. The owners suite features a large bedroom with private bath and a tiled shower. The second full bath also features a tiled bath surround. Other recent upgrades include a high efficiency electric heat pump (2022) that heats and cools plus you have the boiler hot water heat for emergency back up as well. The large front porch or rear patio is perfect for relaxing and enjoy your favorite drink with friends and family. The large backyard is perfect for the family. Roof was new in 2011, windows are vinyl replacements. Avg utility costs are: Elec $145/mo, Gas $45/mo, Water/sewer/trash: $100/mo. This home is move in ready and in the desired Northwest Allen County Schools.
Location
State IN
Rooms
Basement Slab
Interior
Interior Features Built-In Bookcase, Cable Ready, Ceiling Fan(s), Countertops-Solid Surf, Detector-Smoke, Disposal, Dryer Hook Up Electric, Foyer Entry, Garage Door Opener, Landscaped, Patio Open, Porch Covered, Range/Oven Hook Up Elec, Stand Up Shower, Tub/Shower Combination, Main Floor Laundry, Washer Hook-Up
Heating Electric, Gas, Baseboard, Hot Water, Heat Pump
Fireplaces Number 1
Fireplaces Type Family Room, Wood Burning Stove
Fireplace Y
Exterior
Parking Features Concrete
Garage Spaces 2.0
Fence None
View Y/N true
Building
Lot Description Level
Story Two
Sewer Public Sewer
Water Public
Level or Stories Two
New Construction No
Schools
Elementary Schools Perry Hill
Middle Schools Maple Creek
High Schools Carroll
School District Northwest Allen County
Others
Pets Allowed No
Tax ID 02-02-34-107-004.000-091
Acceptable Financing IRM202414872
Listing Terms IRM202414872
Financing Cash
Special Listing Condition None
Read Less Info
Want to know what your home might be worth? Contact us for a FREE valuation!

Our team is ready to help you sell your home for the highest possible price ASAP

IDX information provided by the Indiana Regional MLS. © 2026 Listings courtesy of Indiana Regional MLS as distributed by MLS GRID. All Rights Reserved.
Nearby Locations
GET MORE INFORMATION
Broker-Associate Lic# RB14046378