




Bought with Dollens Appraisal Services, LLC
$295,000
$294,900
For more information regarding the value of a property, please contact us for a free consultation.
3 Beds
2 Baths
1,805 SqFt
SOLD DATE : 08/14/2024
Key Details
Sold Price $295,000
Property Type Single Family Home
Sub Type Site-Built Home
Listing Status Sold
Purchase Type For Sale
Square Footage 1,805 sqft
Subdivision Old Auburn
MLS Listing ID IRM202424009
Sold Date 08/14/24
Style Ranch
Bedrooms 3
Full Baths 2
HOA Fees $8/ann
HOA Y/N No
Year Built 1987
Annual Tax Amount $1,435
Tax Year 2023
Lot Size 0.310 Acres
Acres 0.31
Lot Dimensions 95X116.1X90X173.18
Property Sub-Type Site-Built Home
Property Description
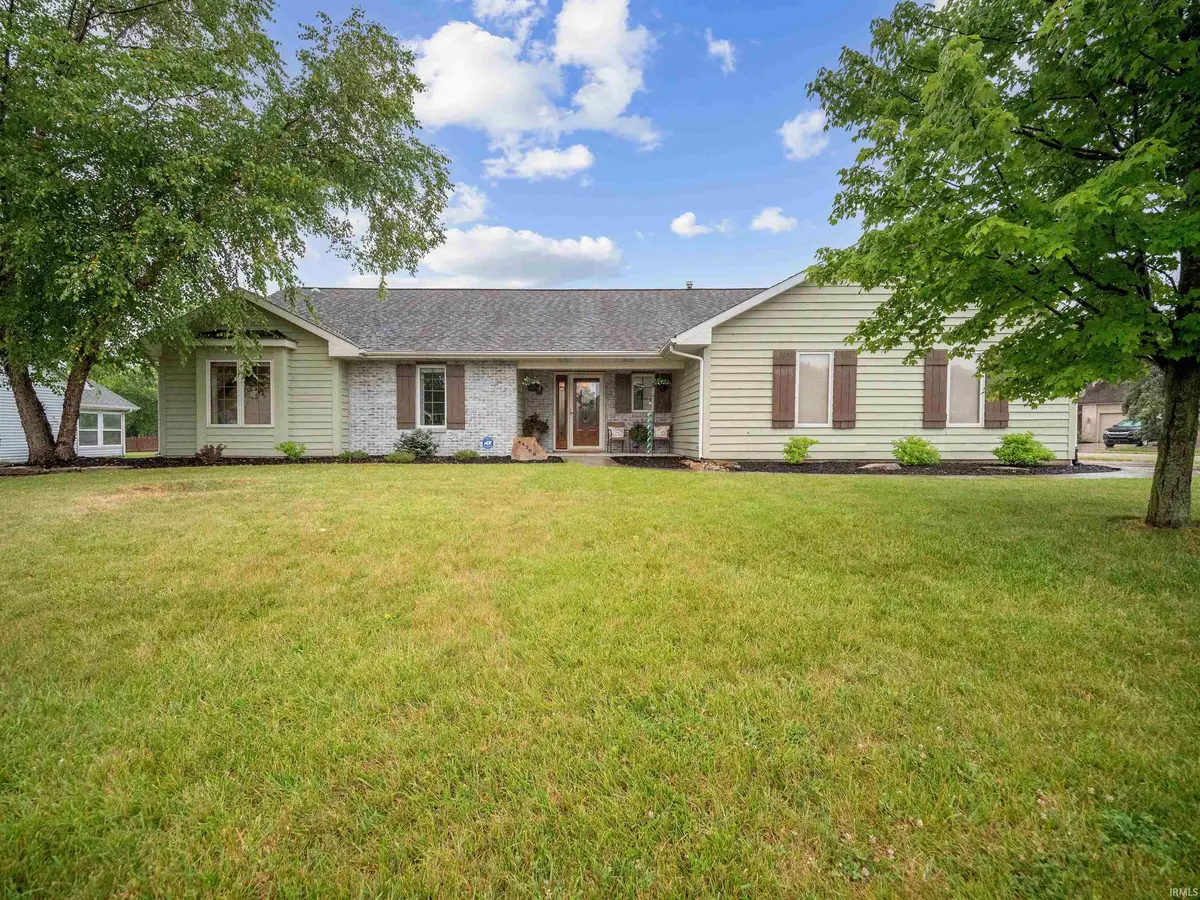
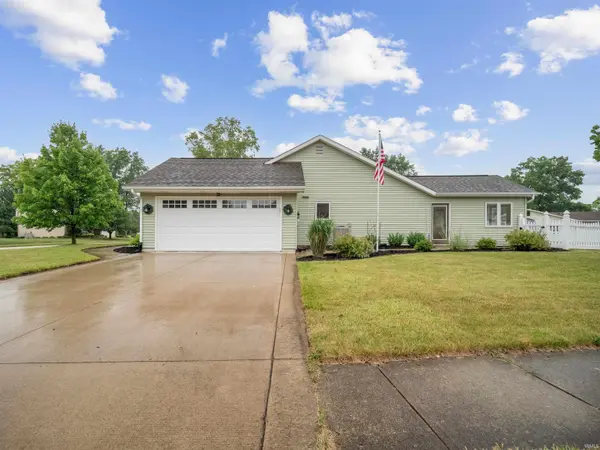
This Fantastic 1805 sq. ft. 3 bedroom 2 Full bath Ranch home is in great condition! Many updates throughout the home including Beautiful Granite Countertops in the Kitchen with Custom Cabinets, Ceramic Tile Floors, Stainless Appliances. The baths feature a Walk-in Tiled Shower in the Master Bedroom and a Tiled Surround in the Hall Bath. Other updates include Engineered Wood Flooring in the main living areas, Oak Trim and Doors throughout and a custom solid Oak Entry Door. You'll enjoy the open feeling of Cathedral Ceilings in the Great Room with two Skylights (new in 2023) to let Natural light flow throughout. You will also love the Brick Gas Log Fireplace in the cooler months. There are also Cathedral Ceilings in the Owners Suite and Sun Room. Outside includes a vinyl fenced yard plus and an 8x10 Garden Shed. This home is located in the coveted Northwest Allen County school district and is close to medical, shopping, food and I69.
Location
State IN
Rooms
Basement Slab
Interior
Interior Features 1st Bdrm En Suite, Alarm System-Security, Attic Pull Down Stairs, Storage, Breakfast Bar, Built-in Desk, Cable Ready, Ceiling-9+, Ceiling-Cathedral, Ceiling Fan(s), Countertops-Stone, Detector-Smoke, Disposal, Dryer Hook Up Electric, Foyer Entry, Garage Door Opener, Landscaped, Natural Woodwork, Patio Open, Range/Oven Hook Up Gas, Stand Up Shower, Tub/Shower Combination, Great Room, Main Floor Laundry, Washer Hook-Up
Heating Gas, Forced Air
Fireplaces Number 1
Fireplaces Type Living/Great Rm, Gas Log, Insert
Fireplace Y
Exterior
Parking Features Concrete
Garage Spaces 2.0
Fence PVC
Amenities Available Sidewalks
View Y/N true
Building
Lot Description Level
Story One
Sewer Public Sewer
Water City
Level or Stories One
New Construction No
Schools
Elementary Schools Perry Hill
Middle Schools Maple Creek
High Schools Carroll
School District Northwest Allen County
Others
Pets Allowed No
Tax ID 02-02-34-227-009.000-057
Acceptable Financing IRM202424009
Listing Terms IRM202424009
Financing Conventional
Special Listing Condition None
Read Less Info
Want to know what your home might be worth? Contact us for a FREE valuation!

Our team is ready to help you sell your home for the highest possible price ASAP

IDX information provided by the Indiana Regional MLS. © 2026 Listings courtesy of Indiana Regional MLS as distributed by MLS GRID. All Rights Reserved.
Nearby Locations
GET MORE INFORMATION
Broker-Associate Lic# RB14046378