




Bought with Coldwell Banker Real Estate Gr
$240,000
$259,900
7.7%For more information regarding the value of a property, please contact us for a free consultation.
3 Beds
2 Baths
2,016 SqFt
SOLD DATE : 12/13/2024
Key Details
Sold Price $240,000
Property Type Single Family Home
Sub Type Site-Built Home
Listing Status Sold
Purchase Type For Sale
Square Footage 2,016 sqft
Subdivision Havenwood Forest
MLS Listing ID IRM202439723
Sold Date 12/13/24
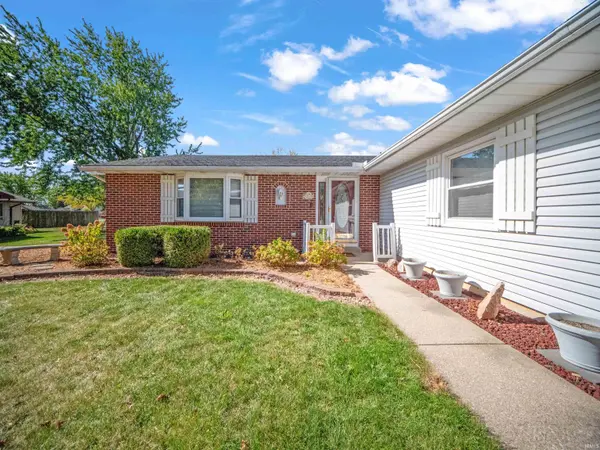
Style Ranch
Bedrooms 3
Full Baths 2
HOA Fees $8/ann
HOA Y/N No
Year Built 1975
Annual Tax Amount $1,550
Tax Year 2024
Lot Size 0.290 Acres
Acres 0.29
Lot Dimensions 81x150
Property Sub-Type Site-Built Home
Property Description
Fantastic opportunity to own an exceptionally maintained 3 Bedroom 2 Full Bath home on a Partial Basement in Havenwood Forest in Woodburn. This home features a Large Family Room with Gas Log Fireplace that opens to the kitchen. Kitchen is finished with Custom Harlan Cabinets, movable kitchen island. The Maytag Stainless Appliances with Double Oven Range remain. Large walk in pantry and laundry room are attached to the kitchen with LG front loading washer and dryer that are also included. Recently updated Master Bath features a Large Shower and Granite Top Vanity. Formal living area or dining room off the foyer opens to the partially finished basement that just needs a few touches to be a complete second living area. Water Softener and Battery Back Up Sump Pump system installed within last 4 years. Dimensional Shingle Roof is approximately 17 years old. The extra large Heated 3 season room features EZ breeze windows. The outdoor living space includes a 12x16 deck and fantastic landscaping. In addition to the Two Car attached garage is a large 320 Sq. Ft. insulated workshop Outbuilding that is Heated and Cooled with full power. This home qualifies for Zero down USDA financing. Don't miss out on this opportunity today!
Location
State IN
Rooms
Basement Partial
Interior
Interior Features Countertops-Laminate, Deck Open, Disposal, Dryer Hook Up Electric, Eat-in Kitchen, Foyer Entry, Garage Door Opener, Kitchen Island, Landscaped, Natural Woodwork, Open Floorplan, Pantry, Porch Florida, Stand Up Shower, Tub/Shower Combination, Workshop, Main Level Bedroom Suite, Garage-Heated, Main Floor Laundry, Sump Pump, Washer Hook-Up
Heating Gas, Forced Air
Fireplaces Number 1
Fireplaces Type Family Room, Gas Log
Fireplace Y
Exterior
Garage Spaces 2.0
View Y/N true
Building
Lot Description Level
Story One
Sewer Public Sewer
Water City
Level or Stories One
New Construction No
Schools
Elementary Schools Woodlan
Middle Schools Woodlan
High Schools Woodlan
School District East Allen County
Others
Pets Allowed No
Tax ID 02-09-27-204-034.000-054
Acceptable Financing IRM202439723
Listing Terms IRM202439723
Financing Conventional
Special Listing Condition None
Read Less Info
Want to know what your home might be worth? Contact us for a FREE valuation!

Our team is ready to help you sell your home for the highest possible price ASAP

IDX information provided by the Indiana Regional MLS. © 2026 Listings courtesy of Indiana Regional MLS as distributed by MLS GRID. All Rights Reserved.
Nearby Locations
GET MORE INFORMATION
Broker-Associate Lic# RB14046378