



Bought with RE/MAX Results
$320,000
$329,900
3.0%For more information regarding the value of a property, please contact us for a free consultation.
3 Beds
2 Baths
1,940 SqFt
SOLD DATE : 01/17/2025
Key Details
Sold Price $320,000
Property Type Single Family Home
Sub Type Site-Built Home
Listing Status Sold
Purchase Type For Sale
Square Footage 1,940 sqft
Subdivision Trotters Chase
MLS Listing ID IRM202443377
Sold Date 01/17/25
Style Ranch
Bedrooms 3
Full Baths 2
HOA Fees $31/ann
HOA Y/N No
Year Built 2018
Annual Tax Amount $2,945
Tax Year 2024
Lot Size 6,969 Sqft
Acres 0.16
Lot Dimensions 59X118
Property Sub-Type Site-Built Home
Property Description
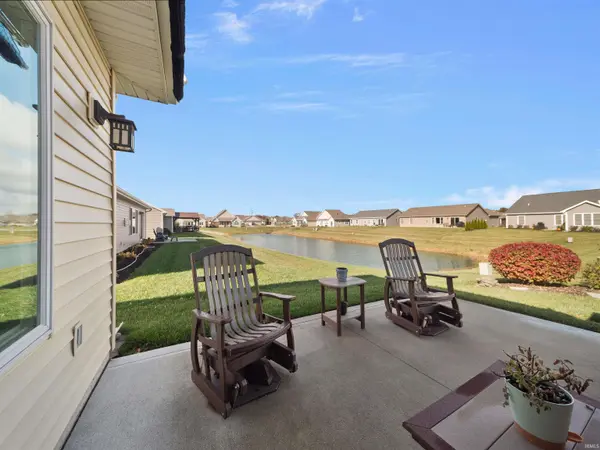
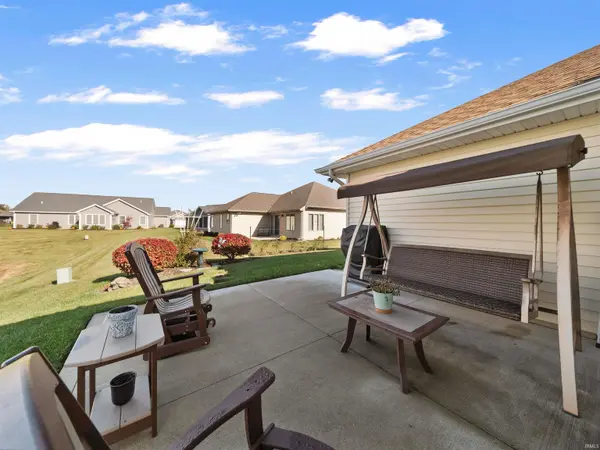
$20,000 Price reduction! Remarkably well maintained 3 bedroom, 2 Full bath home with 1940 sq. in a great location near shopping, medical, parks and restaurants. This custom built Carriage Place Builders home features plenty of upgrades such as LVP flooring in the main living areas, a wall of extra custom cabinets off the dining area for extra storage. The home was built for aging in place with extra wide doors that are wheel chair accessible. The great room, dining and kitchen are feature the open concept and the split bedrooms offer plenty of privacy. Custom Kitchen cabinets, and stainless appliances with a gas range are included. You'll love the large laundry room with washer/dryer included. There is a second living/Den area off the foyer that is multifunctional. You'll love the bump out in the garage for extra storage. The outdoor living space is peaceful as it overlooks the water. Average utilities are: Electric $80/mo, Gas $75/mo and water/sewer/trash $110/mo. This home can be treated as a villa with lawncare/snow removal services for an additional $250/qtr if the buyer chooses. Current owners do not utilize those services. Stained glass light dining room light is excluded and will be changed prior to closing
Location
State IN
Rooms
Basement Slab
Interior
Interior Features ADA Features, Attic Pull Down Stairs, Breakfast Bar, Cable Ready, Ceiling-9+, Ceiling Fan(s), Closet(s) Walk-in, Countertops-Stone, Detector-Smoke, Disposal, Dryer Hook Up Electric, Dryer Hook Up Gas, Dryer Hook Up Gas/Elec, Foyer Entry, Garage Door Opener, Landscaped, Open Floorplan, Patio Open, Porch Covered, Range/Oven Hk Up Gas/Elec, Split Br Floor Plan, Stand Up Shower, Tub/Shower Combination, Main Level Bedroom Suite, Great Room, Main Floor Laundry, Washer Hook-Up, Custom Cabinetry
Heating Gas, Forced Air
Fireplaces Type None
Fireplace N
Exterior
Parking Features Concrete
Garage Spaces 2.0
Fence None
Waterfront Description Association Access
View Y/N true
Building
Lot Description Cul-De-Sac, Level, Waterfront
Story One
Sewer Public Sewer
Water City
Level or Stories One
New Construction No
Schools
Elementary Schools Glenwood Park
Middle Schools Blackhawk
High Schools Snider
School District Fort Wayne Community
Others
Pets Allowed No
Tax ID 02-08-27-249-007.000-072
Acceptable Financing IRM202443377
Listing Terms IRM202443377
Financing Conventional
Special Listing Condition None
Read Less Info
Want to know what your home might be worth? Contact us for a FREE valuation!

Our team is ready to help you sell your home for the highest possible price ASAP

IDX information provided by the Indiana Regional MLS. © 2026 Listings courtesy of Indiana Regional MLS as distributed by MLS GRID. All Rights Reserved.
Nearby Locations
GET MORE INFORMATION
Broker-Associate Lic# RB14046378