



Bought with Weir Real Estate Inc.
$705,000
$735,000
4.1%For more information regarding the value of a property, please contact us for a free consultation.
5 Beds
5 Baths
5,190 SqFt
SOLD DATE : 03/31/2025
Key Details
Sold Price $705,000
Property Type Single Family Home
Sub Type Site-Built Home
Listing Status Sold
Purchase Type For Sale
Square Footage 5,190 sqft
Subdivision Honeysuckle
MLS Listing ID IRM202406725
Sold Date 03/31/25
Bedrooms 5
Full Baths 4
Half Baths 1
HOA Fees $90/ann
HOA Y/N No
Year Built 2008
Annual Tax Amount $6,457
Tax Year 2023
Lot Size 1.610 Acres
Acres 1.61
Lot Dimensions 169x413x194x426
Property Sub-Type Site-Built Home
Property Description
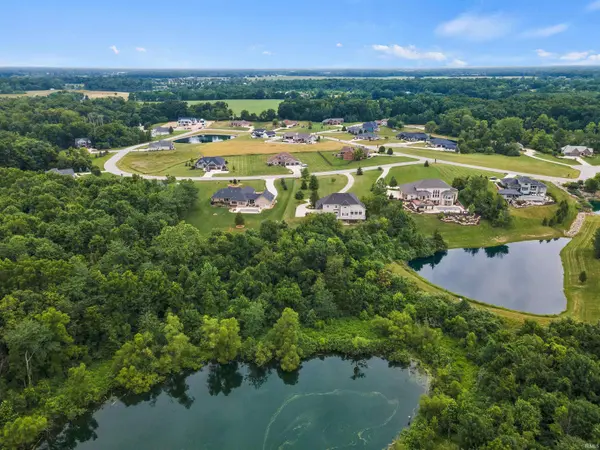
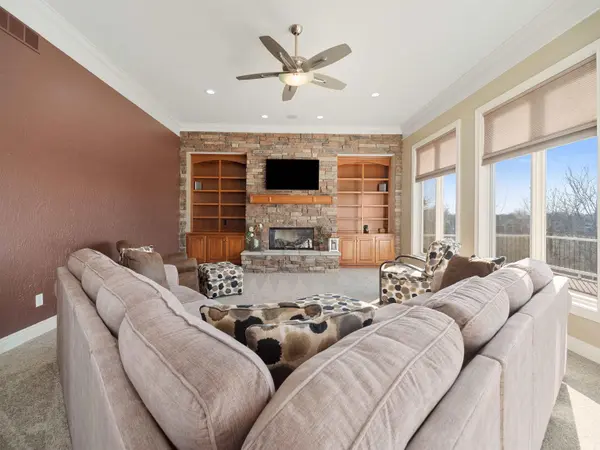
Price Reduction! Stunning custom built 5 bedroom, 4.5 bath home on a 1.6 acre estate lot that overlooks a pond. You will love the huge Kitchen with custom high end cabinets, a large center Island, granite tops, tiled back splash, gas cooktop and built in wall oven and microwave, the oversized dining area separates the large great room and kitchen. There is also has a sun room area with bench seating that leads to the deck. The Great Room features a large stone gas log fireplace and has a wall of windows that overlooks the deck and pond. The majority of the main level is Asian Tigerwood hardwood floors. There are 4 bedrooms on the upper level and 3 full baths. The owners suite bathroom has a large walk in shower, soaking tub and two separate vanities along with an enormous walk in closet. The walk out lower level is an entertaining paradise with a large family room with home theatre set up which is included in the sale, plus a wet bar area and rec room. This home features two HVAC systems with 3 zones plus a Kinetico water softener and reverse osmosis system. The dual water heaters were replaced in 10/23. The outdoor living space features over 600 sq. ft. of composite decking with a patio underneath. If you're looking for peaceful and serene living, this is your home. All appliances included but not warranted.
Location
State IN
Rooms
Basement Daylight, Walk-Out Basement, Finished
Interior
Interior Features Alarm System-Security, Attic Pull Down Stairs, Storage, Breakfast Bar, Cable Ready, Ceiling-9+, Ceiling-Tray, Ceiling Fan(s), Closet(s) Walk-in, Countertops-Stone, Deck Open, Detector-Smoke, Disposal, Dryer Hook Up Electric, Dryer Hook Up Gas, Dryer Hook Up Gas/Elec, Foyer Entry, Garage Door Opener, Garden Tub, Kitchen Island, Landscaped, Open Floorplan, Patio Covered, Six Panel Doors, Steam Shower, Twin Sink Vanity, Utility Sink, Wet Bar, Stand Up Shower, Tub/Shower Combination, Formal Dining Room, Great Room, Main Floor Laundry, Washer Hook-Up, Custom Cabinetry, Garage Utilities
Heating Gas, Forced Air, Multiple Heating Systems
Fireplaces Number 1
Fireplaces Type Living/Great Rm, Gas Log
Fireplace Y
Exterior
Parking Features Concrete
Garage Spaces 3.0
Fence None
View Y/N true
Building
Lot Description Irregular Lot, Level, Waterfront, Water View, Waterfront-High Bank
Story Two
Sewer Public Sewer
Water Public
Level or Stories Two
New Construction No
Schools
Elementary Schools Cedarville
Middle Schools Leo
High Schools Leo
School District East Allen County
Others
Pets Allowed No
Tax ID 02-03-11-128-002.000-042
Acceptable Financing IRM202406725
Listing Terms IRM202406725
Financing Conventional
Special Listing Condition None
Read Less Info
Want to know what your home might be worth? Contact us for a FREE valuation!

Our team is ready to help you sell your home for the highest possible price ASAP

IDX information provided by the Indiana Regional MLS. © 2026 Listings courtesy of Indiana Regional MLS as distributed by MLS GRID. All Rights Reserved.
Nearby Locations
GET MORE INFORMATION
Broker-Associate Lic# RB14046378