



Bought with Mike Thomas Assoc., Inc
$950,000
$995,000
4.5%For more information regarding the value of a property, please contact us for a free consultation.
4 Beds
5 Baths
5,178 SqFt
SOLD DATE : 07/11/2025
Key Details
Sold Price $950,000
Property Type Single Family Home
Sub Type Site-Built Home
Listing Status Sold
Purchase Type For Sale
Square Footage 5,178 sqft
Subdivision West Hamilton Estates
MLS Listing ID IRM202520125
Sold Date 07/11/25
Style Traditional
Bedrooms 4
Full Baths 4
Half Baths 1
HOA Fees $41/ann
HOA Y/N No
Year Built 1994
Annual Tax Amount $4,888
Tax Year 2025
Lot Size 1.250 Acres
Acres 1.25
Lot Dimensions 181x226x277x319
Property Sub-Type Site-Built Home
Property Description
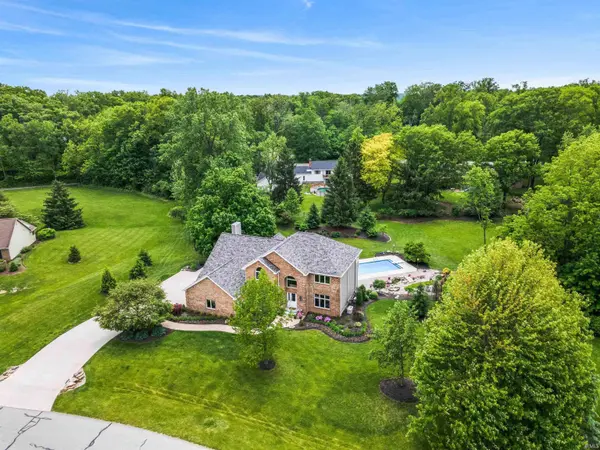
Home is UNDER CONTRACT - OPEN HOUSE CANCLELED Sunday June 1st, 2-4pm. This Absolutely Stunning 6325 Sq. Ft. 4 Bedroom 4.5 Bath home West Hamilton Estates sits on a private 1.25 acre lot. Nearly everything has been recently upgraded in this home. The 2021 remodeled Chefs Kitchen features Custom Cabinets w/ Granite tops and a Huge Center Island, Gas Cooktop with Hood, Stainless Appliances and a window overlooking your Amazing Backyard Oasis with a 17x38 Heated In-ground Swiming Pool plus a peaceful water pond feature. The concrete patio area is 47x30. The Owners Suite features a Private Bath with Heated Floors, Soaking Tub, Walk-in Tiled Shower and a Huge Walk-in Closet. Other Special home features include: 3/4" Hardwood Floors on the main and upper levels, a Sprial Staircase leading to a Large Loft, Composite decking and Staircase, Wet Bar area in the lower level, Two workshop areas, 2 HVAC systems, Two Walk-in Tiled Showers, Generac Whole House Generator, Heated Garage with Epoxy Coated Floors. Big ticket updates include: 4 yr old Roof, 8 year old windows, most Kitchen appliances less than 9 mos old, HVAC and Water Heater less than 8 years old. Extensive updates to landscaping and don't miss the beautiful walking path in the trees and the firepit for those chilly evenings. This home is nearly brand new and extremely well cared for.
Location
State IN
Rooms
Basement Full, Walk-Out Basement, Partially Finished
Interior
Interior Features Alarm System-Security, Breakfast Bar, Built-In Bookcase, Cable Ready, Ceiling-9+, Ceiling Fan(s), Ceilings-Vaulted, Closet(s) Walk-in, Countertops-Solid Surf, Crown Molding, Deck Open, Detector-Smoke, Disposal, Firepit, Foyer Entry, Garage Door Opener, Garden Tub, Kitchen Island, Landscaped, Open Floorplan, Pantry, Patio Covered, Patio Open, Porch Open, Range/Oven Hk Up Gas/Elec, Six Panel Doors, Split Br Floor Plan, Twin Sink Vanity, Utility Sink, Wet Bar, Stand Up Shower, Tub and Separate Shower, Tub/Shower Combination, Workshop, Formal Dining Room, Garage-Heated, Great Room, Main Floor Laundry, Sump Pump, Washer Hook-Up, Custom Cabinetry, Garage Utilities
Heating Gas, Forced Air
Fireplaces Number 1
Fireplaces Type Living/Great Rm, Gas Log
Fireplace Y
Exterior
Parking Features Concrete
Garage Spaces 3.0
Fence Pet Fence
Pool Below Ground
View Y/N true
Building
Lot Description Part Wooded, Sloped
Story Two
Sewer Public Sewer
Water Public
Level or Stories Two
New Construction No
Schools
Elementary Schools Covington
Middle Schools Woodside
High Schools Homestead
School District Msd Of Southwest Allen Cnty
Others
Pets Allowed No
Tax ID 02-11-29-376-005.000-038
Acceptable Financing IRM202520125
Listing Terms IRM202520125
Financing Conventional
Special Listing Condition None
Read Less Info
Want to know what your home might be worth? Contact us for a FREE valuation!

Our team is ready to help you sell your home for the highest possible price ASAP

IDX information provided by the Indiana Regional MLS. © 2026 Listings courtesy of Indiana Regional MLS as distributed by MLS GRID. All Rights Reserved.
Nearby Locations
GET MORE INFORMATION
Broker-Associate Lic# RB14046378