


Bought with Noll Team Real Estate
$429,900
$429,900
For more information regarding the value of a property, please contact us for a free consultation.
4 Beds
3 Baths
2,302 SqFt
SOLD DATE : 07/30/2025
Key Details
Sold Price $429,900
Property Type Single Family Home
Sub Type Site-Built Home
Listing Status Sold
Purchase Type For Sale
Square Footage 2,302 sqft
Subdivision Eagle River
MLS Listing ID IRM202521007
Sold Date 07/30/25
Bedrooms 4
Full Baths 2
Half Baths 1
HOA Fees $29/ann
HOA Y/N No
Year Built 2017
Annual Tax Amount $3,534
Tax Year 2025
Lot Size 0.280 Acres
Acres 0.28
Lot Dimensions 83x145
Property Sub-Type Site-Built Home
Property Description
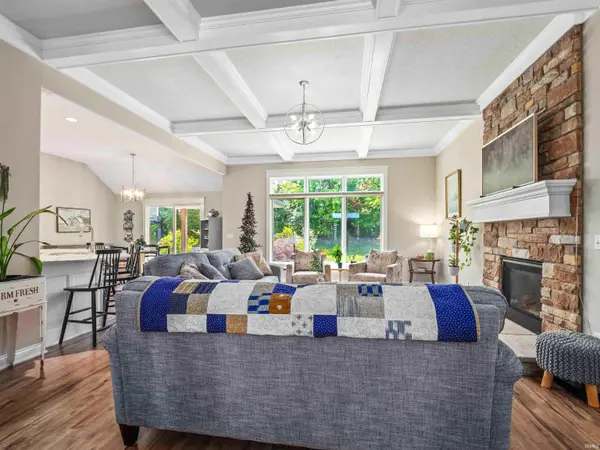
First Right Contingent Offer Accepted - Showings still welcome. This nearly new custom built 4 Bedroom, 2.5 Bath home with over 2300 sq. ft. features top quality construction with clear attention to details and finishes such as the Coffered Ceiling, Stone Gas Log Fireplace, Tiled Shower and true craftsman quality trim throughout. The Kitchen and Breakfast Area is open to the Great Room and features White Custom Cabinets, Quartz Tops, Tiled Backsplash, Gas Range (Stainless Steel Kitchen appliances are included). The home's main living areas are Vinyl Plank Flooring and the bedrooms are carpet. The Dining Room is showcased by the Custom Paneled Walls and Plantation Shutter Blinds. The owners suite is on the main level and features a large closet and private bath with Tiled Shower and Double Sink Vanity. There are 3 bedrooms on the second level along with a Full Bath and a Walk-in Attic for easy access. The private lot is great for entertaining on your 13x12 Covered Patio along a 16x10 Open Air Paito. All this PLUS your very own Private Basketball Court for those superstar athletes in the family or a great place for a Hot Tub. The Oversized 3 Car Garage offers plenty of room for Extra Storage or Workshop Area. Enjoy the close shopping, hospitals, churches and great restaurants. Avg utility costs are Elec: $150/mo, Gas: $75/mo, Water/sewer/trash: $115/mo.
Location
State IN
Rooms
Basement Slab
Interior
Interior Features Storage, Attic-Walk-up, Breakfast Bar, Cable Ready, Ceiling-9+, Ceiling-Tray, Ceiling Fan(s), Closet(s) Walk-in, Countertops-Laminate, Countertops-Stone, Disposal, Dryer Hook Up Electric, Foyer Entry, Garage Door Opener, Landscaped, Patio Covered, Patio Open, Porch Covered, Range/Oven Hk Up Gas/Elec, Six Panel Doors, Split Br Floor Plan, Twin Sink Vanity, Stand Up Shower, Tub/Shower Combination, Main Level Bedroom Suite, Formal Dining Room, Great Room, Main Floor Laundry, Washer Hook-Up, Custom Cabinetry
Heating Gas, Forced Air
Fireplaces Number 1
Fireplaces Type Living/Great Rm, Gas Log
Fireplace Y
Exterior
Parking Features Concrete
Garage Spaces 3.0
Fence None
View Y/N true
Building
Lot Description Level
Story One and One Half
Sewer Public Sewer
Water Public
Level or Stories One and One Half
New Construction No
Schools
Elementary Schools Cedarville
Middle Schools Leo
High Schools Leo
School District East Allen County
Others
Pets Allowed No
Tax ID 02-03-31-430-006.000-042
Acceptable Financing IRM202521007
Listing Terms IRM202521007
Financing Conventional
Special Listing Condition None
Read Less Info
Want to know what your home might be worth? Contact us for a FREE valuation!

Our team is ready to help you sell your home for the highest possible price ASAP

IDX information provided by the Indiana Regional MLS. © 2026 Listings courtesy of Indiana Regional MLS as distributed by MLS GRID. All Rights Reserved.
Nearby Locations
GET MORE INFORMATION
Broker-Associate Lic# RB14046378