




Bought with LPT Realty
$210,000
$224,900
6.6%For more information regarding the value of a property, please contact us for a free consultation.
2 Beds
1 Bath
1,296 SqFt
SOLD DATE : 09/23/2025
Key Details
Sold Price $210,000
Property Type Single Family Home
Sub Type Site-Built Home
Listing Status Sold
Purchase Type For Sale
Square Footage 1,296 sqft
Subdivision Sunny Meadows
MLS Listing ID IRM202533431
Sold Date 09/23/25
Style Ranch
Bedrooms 2
Full Baths 1
HOA Y/N No
Year Built 1956
Annual Tax Amount $2,315
Tax Year 2025
Lot Size 0.600 Acres
Acres 0.6
Lot Dimensions 130X200
Property Sub-Type Site-Built Home
Property Description
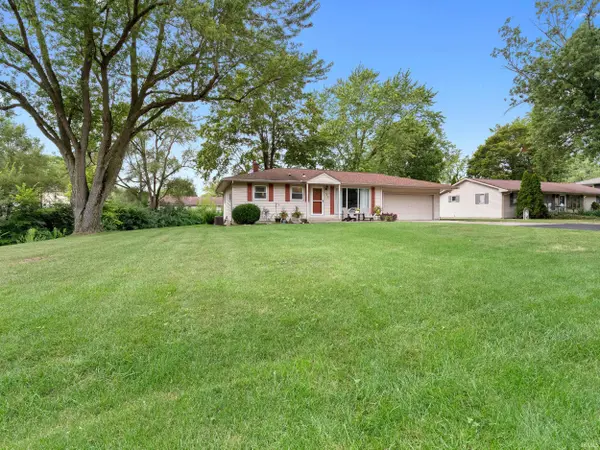
This gem of a home has been loved on for years by it's owner. It feels like your Grandmother's home but the best part is that it's not dated like a grandmother's home from the 50's. This 2 bed (possible 3rd in basement) home features Hardwood and LVP Flooring, a stunning family room with warm wood walls full of windows for natural light and a custom wood ceiling that makes this room such an inviting gathering space for friends and family. This room leads to the a Rear Deck that overlooks your huge backyard with plenty of privacy. You'll love the Updated Kitchen with Custom Cabinets, Quartz Tops, Subway Tiled Backsplash and Stainless Appliances. There are Two Bedrooms on the Main Level that share a Full Bath and a possible third bedroom in the basement. The rest of the basement is a blank slate that could be finished off into additional living space. The Roof was replaced in 2016 with dimensional shingles and the HVAC system is only 8 years old. The vinyl style windows will give you years of maintenance free enjoyment. The deep two car garage gives you room for cars plus a little extra for bike, mower, tools etc. No HOA fees. Avg utilities: Elec- $105/mo, Gas- $75/mo, Water/sewer/trash - $85/mo
Location
State IN
Rooms
Basement Partial
Interior
Interior Features Cable Ready, Ceiling Fan(s), Ceilings-Vaulted, Countertops-Solid Surf, Detector-Smoke, Disposal, Dryer Hook Up Electric, Garage Door Opener, Landscaped, Natural Woodwork, Range/Oven Hook Up Gas, Tub/Shower Combination, Sump Pump, Custom Cabinetry
Heating Gas, Forced Air
Fireplaces Type None
Fireplace N
Exterior
Parking Features Concrete
Garage Spaces 2.0
Fence None
View Y/N true
Building
Lot Description Part Wooded
Story One and One Half
Sewer Public Sewer
Water Public
Level or Stories One and One Half
New Construction No
Schools
Elementary Schools Harris
Middle Schools Lane
High Schools Snider
School District Fort Wayne Community
Others
Pets Allowed No
Tax ID 02-08-20-126-012.000-072
Acceptable Financing IRM202533431
Listing Terms IRM202533431
Financing Conventional
Special Listing Condition None
Read Less Info
Want to know what your home might be worth? Contact us for a FREE valuation!

Our team is ready to help you sell your home for the highest possible price ASAP

IDX information provided by the Indiana Regional MLS. © 2026 Listings courtesy of Indiana Regional MLS as distributed by MLS GRID. All Rights Reserved.
Nearby Locations
GET MORE INFORMATION
Broker-Associate Lic# RB14046378