




Bought with CENTURY 21 Bradley Realty, Inc
$295,000
$295,000
For more information regarding the value of a property, please contact us for a free consultation.
5 Beds
3 Baths
2,942 SqFt
SOLD DATE : 10/20/2025
Key Details
Sold Price $295,000
Property Type Single Family Home
Sub Type Site-Built Home
Listing Status Sold
Purchase Type For Sale
Square Footage 2,942 sqft
Subdivision Lofton Woods
MLS Listing ID IRM202531285
Sold Date 10/20/25
Bedrooms 5
Full Baths 2
Half Baths 1
HOA Y/N No
Year Built 1971
Annual Tax Amount $3,034
Tax Year 2025
Lot Size 0.360 Acres
Acres 0.36
Lot Dimensions 95X165
Property Sub-Type Site-Built Home
Property Description
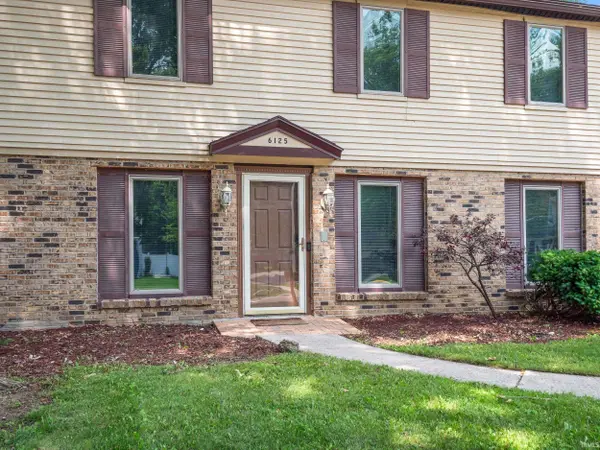
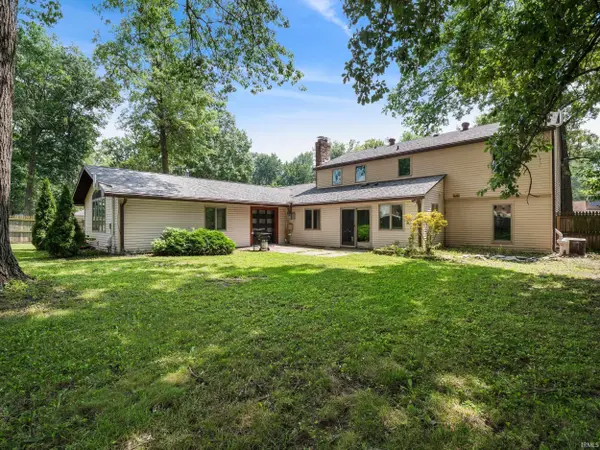
Welcome to your new home in the heart of Loften Woods! Radiating charm and full of possibilities, this spacious 2942 Sq Ft., 5-bedroom, 2.5-bath residence invites you to imagine your life unfolding within its walls. A rare find in this vibrant neighborhood, it features a stunning 20?×?30 bonus room with its own entrance and recently installed overhead door to the backyard—truly a space that must be seen to be believed! It's the perfect blank canvas for both relaxation and entertaining or the hobbyist, with plenty of room to store tools in the adjacent two-car garage. Inside the home are cozy living areas are anchored by a warm fireplace and gleaming hardwood floors that instantly lend a sense of “home.” Step outside to discover a massive, fenced backyard—beautifully landscaped and ready for your personal touches. The roof is only two years old. Well-maintained and thoughtfully refreshed, this home is move-in ready. Comfort is assured with central air conditioning and an efficient boiler-heat system. Located adjacent to Haley Elementary and within walking distance to charming Georgetown Square, this property offers both convenience and community.
Location
State IN
Rooms
Basement Slab
Interior
Interior Features Breakfast Bar, Cable Ready, Countertops-Laminate, Detector-Smoke, Disposal, Dryer Hook Up Electric, Foyer Entry, Garage Door Opener, Landscaped, Patio Open, Range/Oven Hook Up Elec, Six Panel Doors, Twin Sink Vanity, Tub/Shower Combination, Formal Dining Room, Main Floor Laundry, Washer Hook-Up
Heating Gas, Hot Water
Fireplaces Number 1
Fireplaces Type Family Room, Gas Log
Fireplace Y
Exterior
Parking Features Concrete
Garage Spaces 2.0
Fence Privacy, Wood
View Y/N true
Building
Lot Description Part Wooded
Story Two
Sewer Public Sewer
Water Public
Level or Stories Two
New Construction No
Schools
Elementary Schools Haley
Middle Schools Blackhawk
High Schools Snider
School District Fort Wayne Community
Others
Pets Allowed No
Tax ID 02-08-33-426-010.000-072
Acceptable Financing IRM202531285
Listing Terms IRM202531285
Financing Conventional
Special Listing Condition None
Read Less Info
Want to know what your home might be worth? Contact us for a FREE valuation!

Our team is ready to help you sell your home for the highest possible price ASAP

IDX information provided by the Indiana Regional MLS. © 2026 Listings courtesy of Indiana Regional MLS as distributed by MLS GRID. All Rights Reserved.
Nearby Locations
GET MORE INFORMATION
Broker-Associate Lic# RB14046378