

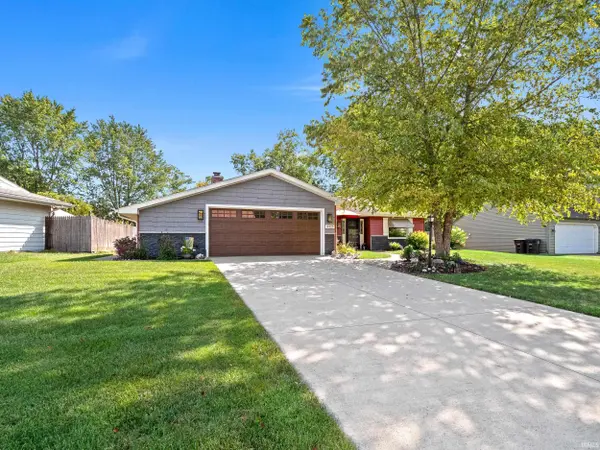


Bought with American Dream Team Real Estate Brokers
$252,900
$259,900
2.7%For more information regarding the value of a property, please contact us for a free consultation.
3 Beds
2 Baths
1,390 SqFt
SOLD DATE : 10/23/2025
Key Details
Sold Price $252,900
Property Type Single Family Home
Sub Type Site-Built Home
Listing Status Sold
Purchase Type For Sale
Square Footage 1,390 sqft
Subdivision North Shoes(S) / Northshore(S)
MLS Listing ID IRM202536631
Sold Date 10/23/25
Style Ranch
Bedrooms 3
Full Baths 2
HOA Fees $20/ann
HOA Y/N No
Year Built 1976
Annual Tax Amount $1,839
Tax Year 2025
Lot Size 9,147 Sqft
Acres 0.21
Lot Dimensions 77X120
Property Sub-Type Site-Built Home
Property Description
OPEN HOUSE for Sunday 9/14 has been canceled! The home is under contract. This is not your typical cookie-cutter house—this beautifully maintained 3-bedroom, 2 full bath home exudes warmth, character, and style. With nearly 1,400 sq. ft. of thoughtfully designed living space offering both comfort and personality in a highly sought-after neighborhood. Step inside to discover a host of recent updates, including newer flooring, a tiled shower, updated kitchen with freshly painted cabinets, countertops, and backsplash, as well as a stunning stamped concrete walk and patio. Other upgrades include the garage door, front door, and updated windows in both the living room and three-season room. Unique architectural touches like the front window awnings give this home standout curb appeal. Cozy up in the inviting living room with a stone gas-log fireplace, perfect for chilly fall and winter nights. The bright and airy three-season room—accessible from both the living room and primary bedroom—is ideal for morning coffee or relaxing with a book. Hosting guests is a breeze with a formal dining room and spacious outdoor entertaining area, complete with a stamped concrete patio and retractable awning. The oversized garage includes a 4' bump-out for convenient storage of bikes, tools, and outdoor gear. Located just minutes from shopping, restaurants, medical facilities, I-69, and US-24, this home offers the perfect combination of charm, updates, and unbeatable convenience. Don't miss your chance to fall in love with this truly special home!
Location
State IN
Rooms
Basement Slab
Interior
Interior Features Storage, Cable Ready, Ceiling Fan(s), Ceilings-Beamed, Closet(s) Walk-in, Countertops-Laminate, Countertops-Solid Surf, Detector-Smoke, Disposal, Dryer Hook Up Electric, Eat-in Kitchen, Foyer Entry, Garage Door Opener, Landscaped, Patio Open, Porch Enclosed, Range/Oven Hook Up Elec, Range/Oven Hook Up Gas, Range/Oven Hk Up Gas/Elec, Six Panel Doors, Stand Up Shower, Tub/Shower Combination, Main Level Bedroom Suite, Formal Dining Room, Main Floor Laundry, Washer Hook-Up
Heating Gas, Forced Air
Fireplaces Number 1
Fireplaces Type Living/Great Rm, Gas Log
Fireplace Y
Exterior
Parking Features Concrete
Garage Spaces 2.0
Fence None
View Y/N true
Building
Lot Description Level, Part Wooded
Story One
Sewer Public Sewer
Water Public
Level or Stories One
New Construction No
Schools
Elementary Schools Haverhill
Middle Schools Summit
High Schools Homestead
School District Msd Of Southwest Allen Cnty
Others
Pets Allowed No
Tax ID 02-11-23-129-007.000-075
Acceptable Financing IRM202536631
Listing Terms IRM202536631
Financing Conventional
Special Listing Condition None
Read Less Info
Want to know what your home might be worth? Contact us for a FREE valuation!

Our team is ready to help you sell your home for the highest possible price ASAP

IDX information provided by the Indiana Regional MLS. © 2026 Listings courtesy of Indiana Regional MLS as distributed by MLS GRID. All Rights Reserved.
Nearby Locations
GET MORE INFORMATION
Broker-Associate Lic# RB14046378