


Bought with Mike Thomas Assoc., Inc
$321,500
$324,900
1.0%For more information regarding the value of a property, please contact us for a free consultation.
3 Beds
2 Baths
1,564 SqFt
SOLD DATE : 11/10/2025
Key Details
Sold Price $321,500
Property Type Condo
Sub Type Condominium
Listing Status Sold
Purchase Type For Sale
Square Footage 1,564 sqft
Subdivision Courtyards Of Dawsons Creek
MLS Listing ID IRM202540040
Sold Date 11/10/25
Style Ranch
Bedrooms 3
Full Baths 2
HOA Fees $135/qua
HOA Y/N No
Year Built 2012
Annual Tax Amount $6,826
Tax Year 2025
Lot Size 6,969 Sqft
Acres 0.16
Lot Dimensions 55x130
Property Sub-Type Condominium
Property Description
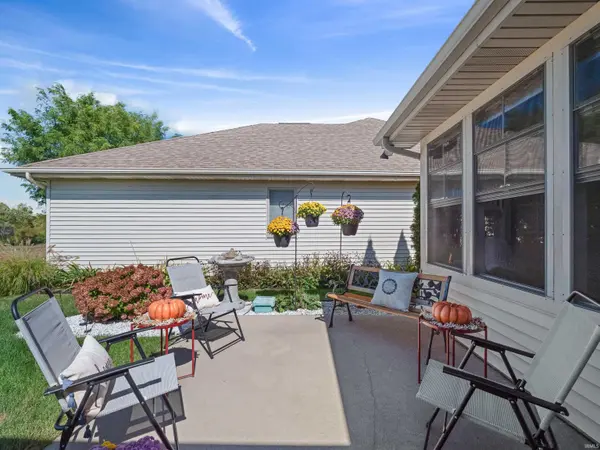
As you enter this Gorgeous 3 bedroom, 2 Full Bath Villa in the desirable 55+ community of Courtyards of Dawson Creek, you'll immediately appreciate the spacious feel created by the high ceilings throughout the main living, kitchen, and dining areas. Natural light pours in through the oversized front window with an arched transom and is outfitted with electric blinds. The Great Room opens up to the Dining area and Kitchen which features Custom Hardwood Cabinets with Raised Panel Doors, Slide Outs, KitchenAid Stainless Appliances, Granite countertops, a Breakfast Bar and Ceramic Tile Flooring. The Dining area leads to a large 3 Season Room with EzeBreeze windows, Remote Control Blinds and an electric fireplace to keep things toasty during the cooler months as you relax watching the majestic sunsets over the Pond. The Primary Suite offers a generous layout with a tray ceiling accented by crown molding trim and built-in lighting. The private bath was thoughtfully designed and includes a double vanity sink with custom cabinetry, additional upper storage. A handicap-accessible shower with safety grab bars and a spacious walk-in closet complete this private retreat. Two additional bedrooms provide ample space and excellent storage, each enhanced by custom blinds for privacy. This home is as practical as it is beautiful, with features including a built-in irrigation system, underground pet fence, smart thermostat, Ring doorbell, a full security system with cameras and motion sensors, whole house surge protector and a backyard security floodlight. Offering low-maintenance living in a peaceful setting, this villa provides the perfect opportunity to enjoy both comfort and convenience while remaining close to everything Fort Wayne has to offer and is perfectly situated near shopping, dining, the YMCA, and the Pufferbelly Trail, this home offers a balance of comfort, convenience, and tranquility.
Location
State IN
Rooms
Basement Slab
Interior
Interior Features Attic Pull Down Stairs, Breakfast Bar, Cable Ready, Ceiling-9+, Ceiling-Tray, Ceiling Fan(s), Closet(s) Walk-in, Countertops-Stone, Detector-Smoke, Disposal, Dryer Hook Up Gas/Elec, Foyer Entry, Garage Door Opener, Irrigation System, Landscaped, Near Walking Trail, Open Floorplan, Patio Open, Porch Enclosed, Porch Screened, Range/Oven Hook Up Elec, Six Panel Doors, Twin Sink Vanity, Stand Up Shower, Tub/Shower Combination, Main Level Bedroom Suite, Great Room, Main Floor Laundry, Washer Hook-Up, Custom Cabinetry
Heating Gas, Forced Air
Fireplaces Type None
Fireplace N
Exterior
Parking Features Concrete
Garage Spaces 2.0
Fence Electric, Pet Fence
Amenities Available Sidewalks
View Y/N true
Building
Lot Description Level, Waterfront, Water View
Story One
Sewer Public Sewer
Water Public
Level or Stories One
New Construction No
Schools
Elementary Schools Washington
Middle Schools Shawnee
High Schools Northrop
School District Fort Wayne Community
Others
Pets Allowed No
Tax ID 02-07-02-280-013.000-073
Acceptable Financing IRM202540040
Listing Terms IRM202540040
Financing Cash
Special Listing Condition None
Read Less Info
Want to know what your home might be worth? Contact us for a FREE valuation!

Our team is ready to help you sell your home for the highest possible price ASAP

IDX information provided by the Indiana Regional MLS. © 2026 Listings courtesy of Indiana Regional MLS as distributed by MLS GRID. All Rights Reserved.
Nearby Locations
GET MORE INFORMATION
Broker-Associate Lic# RB14046378