




Bought with North Eastern Group Realty
$310,000
$310,000
For more information regarding the value of a property, please contact us for a free consultation.
3 Beds
3 Baths
3,010 SqFt
SOLD DATE : 11/21/2025
Key Details
Sold Price $310,000
Property Type Single Family Home
Sub Type Site-Built Home
Listing Status Sold
Purchase Type For Sale
Square Footage 3,010 sqft
Subdivision Grogg(S)
MLS Listing ID IRM202537916
Sold Date 11/21/25
Style Craftsman
Bedrooms 3
Full Baths 2
Half Baths 1
HOA Y/N No
Year Built 1914
Annual Tax Amount $2,582
Tax Year 2025
Lot Size 6,969 Sqft
Acres 0.16
Lot Dimensions 50X140
Property Sub-Type Site-Built Home
Property Description
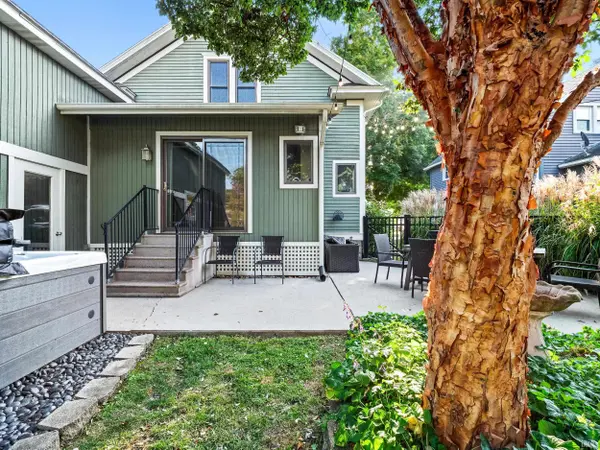
Contingent 1st right offer accepted. Charming 3-Bedroom 2.5 bath home with over 3000 finished sq. ft. located in the sought after North Main St. district on Midway Drive in Auburn. Discover this beautifully preserved two-story Craftsman home built in 1912. With only six owners in its history, this home has been lovingly maintained and features the perfect blend of classic charm and modern updates. Step inside to admire the original oak staircase, elegant pocket doors, stained glass windows, quarter-sawn white oak trim throughout and stunning colonnade separating the living spaces along with a cozy bay window seat. The second floor showcases original wood floors, and a beautiful primary bedroom with dual closets. The updated kitchen features stunning quartz countertops, tiled backsplash and stainless steel appliances. Both full bathrooms on the upper and lower levels have been thoughtfully updated. The upper bath features a dual sink vanity made of carrara marble and relaxing soaking tub along with a tiled shower. A half bath on the main level adds extra convenience. The Finished Basement offer a fantasitc living space with built in cabinets along with a bar area. Be sure not to miss the large 25x13 workshop in the garage. The front porch is perfect for relaxing with a book, while the fenced backyard offers a peaceful private retreat for outdoor enjoyment. Conveniently located near the YMCA, local shops, restaurants, trails, and parks, it's a true gem in a prime location. Whether you're captivated by the historic charm inside or the inviting outdoor spaces, this home is a must-see!
Location
State IN
Rooms
Basement Partially Finished
Interior
Interior Features Cable Ready, Ceiling Fan(s), Closet(s) Walk-in, Countertops-Solid Surf, Crown Molding, Detector-Smoke, Disposal, Dryer Hook Up Gas, Foyer Entry, Garage Door Opener, Garden Tub, Landscaped, Patio Open, Porch Covered, Range/Oven Hook Up Gas, Twin Sink Vanity, Stand Up Shower, Tub and Separate Shower, Formal Dining Room, Washer Hook-Up, Custom Cabinetry
Heating Gas, Forced Air
Fireplaces Type None
Fireplace N
Exterior
Parking Features Gravel
Garage Spaces 1.0
Fence Metal
View Y/N true
Building
Lot Description Level, Part Wooded
Story Two
Sewer Public Sewer
Water Public
Level or Stories Two
New Construction No
Schools
Elementary Schools Mckenney-Harrison
Middle Schools Dekalb
High Schools Dekalb
School District Dekalb Central United
Others
Pets Allowed No
Tax ID 17-06-29-326-016.000-025
Acceptable Financing IRM202537916
Listing Terms IRM202537916
Financing Conventional
Special Listing Condition None
Read Less Info
Want to know what your home might be worth? Contact us for a FREE valuation!

Our team is ready to help you sell your home for the highest possible price ASAP

IDX information provided by the Indiana Regional MLS. © 2026 Listings courtesy of Indiana Regional MLS as distributed by MLS GRID. All Rights Reserved.
Nearby Locations
GET MORE INFORMATION
Broker-Associate Lic# RB14046378