



Bought with CENTURY 21 Bradley Realty, Inc
$305,000
$314,900
3.1%For more information regarding the value of a property, please contact us for a free consultation.
4 Beds
3 Baths
1,911 SqFt
SOLD DATE : 12/11/2025
Key Details
Sold Price $305,000
Property Type Single Family Home
Sub Type Site-Built Home
Listing Status Sold
Purchase Type For Sale
Square Footage 1,911 sqft
Subdivision Grey Hawk
MLS Listing ID IRM202541549
Sold Date 12/11/25
Style Craftsman
Bedrooms 4
Full Baths 2
Half Baths 1
HOA Fees $29/ann
HOA Y/N No
Year Built 2021
Annual Tax Amount $2,245
Tax Year 2025
Lot Size 9,583 Sqft
Acres 0.22
Lot Dimensions 60x140x79
Property Sub-Type Site-Built Home
Property Description
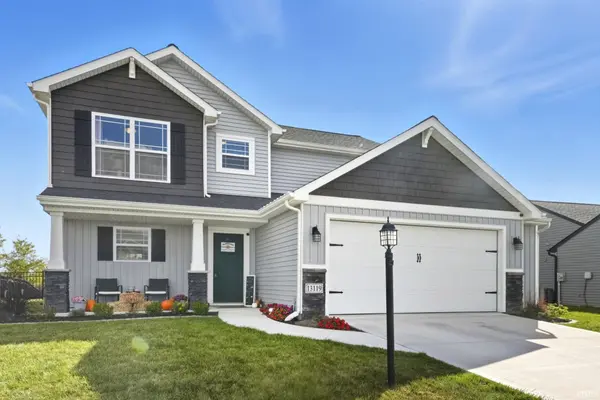
Open House Sunday 11/16 from 2-4pm. Better Than New – Built in 2021! This stunning 1,911 sq. ft., 4-bedroom, 2.5-bath home offers modern comfort, stylish finishes, and thoughtful upgrades throughout. You'll love the durable, hard-surface vinyl flooring that flows seamlessly across the entire main level, complementing the spacious open-concept design that connects the kitchen, dining, and living areas. The kitchen is a true showstopper, featuring a breakfast bar, custom soft-close cabinetry by Copper River, tiled backsplash, stainless steel appliances, and an impressive 9' x 5' walk-in pantry with custom shelving. The oversized great room offers a cozy yet modern feel, highlighted by a custom accent wall and easily removable peel-and-stick wallpaper. Upstairs, you'll find four generously sized bedrooms, each with ample closet space. The primary suite is a private retreat, complete with a walk-in closet, double-sink vanity, and a stand-up shower in the en-suite bath. The attached garage includes a 4-foot side bump-out, providing space for two cars plus extra room for tools, bikes, or lawn equipment. Step outside to enjoy the beautifully landscaped property, a fully fenced backyard, expanded with a large covered patio, perfect for entertaining, and a stone area ideal for a fire pit to roast s'mores or hot dogs on cool evenings. Located in the highly desirable Southwest Allen County School District and just minutes from shopping and dining, this home truly has it all! Avg utility costs: Electric $160/mo, Gas $45/mo water/sewer $120/mo. Over 6 years remaining on the structural warranty
Location
State IN
Rooms
Basement Slab
Interior
Interior Features Breakfast Bar, Cable Ready, Closet(s) Walk-in, Countertops-Laminate, Detector-Smoke, Disposal, Dryer Hook Up Electric, Foyer Entry, Garage Door Opener, Landscaped, Patio Covered, Patio Open, Porch Covered, Range/Oven Hook Up Elec, Twin Sink Vanity, Stand Up Shower, Tub/Shower Combination, Great Room, Washer Hook-Up, Custom Cabinetry
Heating Gas, Forced Air
Fireplaces Type None
Fireplace N
Exterior
Parking Features Concrete
Garage Spaces 2.0
Fence Metal
View Y/N true
Building
Lot Description Level, Water View
Story Two
Sewer Public Sewer
Water Public
Level or Stories Two
New Construction No
Schools
Elementary Schools Covington
Middle Schools Woodside
High Schools Homestead
School District Msd Of Southwest Allen Cnty
Others
Pets Allowed No
Tax ID 02-11-05-150-005.000-038
Acceptable Financing IRM202541549
Listing Terms IRM202541549
Financing Cash
Special Listing Condition None
Read Less Info
Want to know what your home might be worth? Contact us for a FREE valuation!

Our team is ready to help you sell your home for the highest possible price ASAP

IDX information provided by the Indiana Regional MLS. © 2026 Listings courtesy of Indiana Regional MLS as distributed by MLS GRID. All Rights Reserved.
Nearby Locations
GET MORE INFORMATION
Broker-Associate Lic# RB14046378