




Bought with RE/MAX Results
$249,900
$249,900
For more information regarding the value of a property, please contact us for a free consultation.
3 Beds
2 Baths
1,255 SqFt
SOLD DATE : 02/20/2026
Key Details
Sold Price $249,900
Property Type Single Family Home
Sub Type Site-Built Home
Listing Status Sold
Purchase Type For Sale
Square Footage 1,255 sqft
Subdivision Acacia Creek
MLS Listing ID IRM202548632
Sold Date 02/20/26
Style Ranch
Bedrooms 3
Full Baths 2
HOA Fees $17/ann
HOA Y/N No
Year Built 2013
Annual Tax Amount $1,395
Tax Year 2025
Lot Size 9,583 Sqft
Acres 0.22
Lot Dimensions 75x130
Property Sub-Type Site-Built Home
Property Description
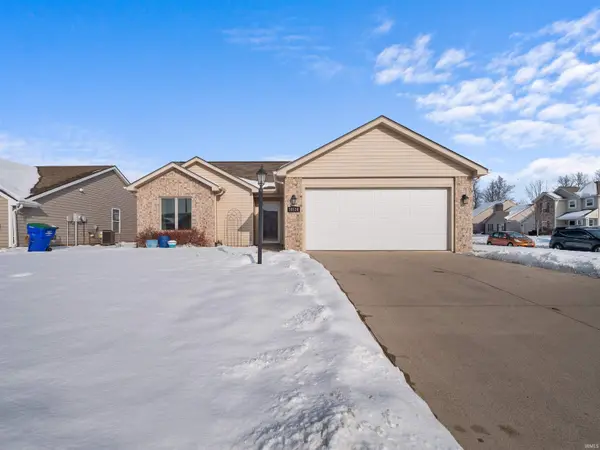
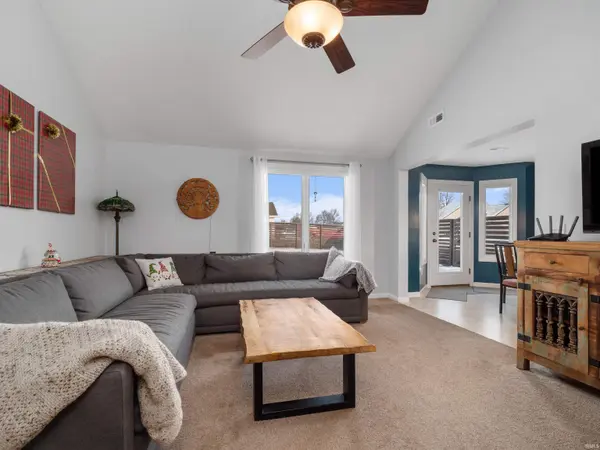
Beautifully maintained one-owner custom-built home in highly desirable Acacia Creek. This 3-bedroom, 2-full-bath property offers thoughtful upgrades throughout. Step into the spacious Great Room featuring a vaulted ceiling and pre-plumbing for a gas fireplace. The open layout flows into the dinette and kitchen, complete with custom Grabill cabinetry, solid wood dovetail drawers, quartz countertops, and a tiled backsplash. All kitchen appliances, plus the washer and dryer, are included—offering added convenience and value. The oven is wired for both gas and electric hookup. The generous primary suite includes a large walk-in closet and a private bath with a granite vanity. For added comfort, extra insulation has been installed between the primary and second bedroom for enhanced sound control. Outside, enjoy an oversized patio and a fully fenced yard designed for privacy and safety—perfect for kids, pets, or outdoor entertaining. Most downspouts are tied into French drains to help keep the yard dry and direct water away from the home. Conveniently located near shopping, restaurants, and just 5 minutes from interstate access. Utility averages: Electric $68/mo, Gas $41/mo, Water & Sewer $110/mo.
Location
State IN
Rooms
Basement Slab
Interior
Interior Features Attic Pull Down Stairs, Storage, Cable Ready, Ceiling Fan(s), Ceilings-Vaulted, Closet(s) Walk-in, Countertops-Solid Surf, Countertops-Stone, Detector-Carbon Monoxide, Detector-Smoke, Disposal, Dryer Hook Up Electric, Foyer Entry, Garage Door Opener, Landscaped, Patio Open, Range/Oven Hk Up Gas/Elec, Six Panel Doors, Tub/Shower Combination, Main Level Bedroom Suite, Great Room, Main Floor Laundry, Washer Hook-Up, Custom Cabinetry
Heating Gas, Forced Air
Fireplace N
Exterior
Parking Features Concrete
Garage Spaces 2.0
Fence Privacy, Wood
View Y/N true
Building
Lot Description Corner Lot
Story One
Sewer Public Sewer
Water Public
Level or Stories One
New Construction No
Schools
Elementary Schools Arlington
Middle Schools Jefferson
High Schools Northrop
School District Fort Wayne Community
Others
Pets Allowed No
Tax ID 02-08-12-402-013.000-063
Acceptable Financing IRM202548632
Listing Terms IRM202548632
Financing Conventional
Special Listing Condition None
Read Less Info
Want to know what your home might be worth? Contact us for a FREE valuation!

Our team is ready to help you sell your home for the highest possible price ASAP

IDX information provided by the Indiana Regional MLS. © 2026 Listings courtesy of Indiana Regional MLS as distributed by MLS GRID. All Rights Reserved.
Nearby Locations
GET MORE INFORMATION
Broker-Associate Lic# RB14046378