



Bought with Hosler Realty Inc
$315,000
$324,900
3.0%For more information regarding the value of a property, please contact us for a free consultation.
4 Beds
2 Baths
2,246 SqFt
SOLD DATE : 02/26/2026
Key Details
Sold Price $315,000
Property Type Single Family Home
Sub Type Site-Built Home
Listing Status Sold
Purchase Type For Sale
Square Footage 2,246 sqft
MLS Listing ID IRM202600543
Sold Date 02/26/26
Style Cape Cod
Bedrooms 4
Full Baths 2
HOA Y/N No
Year Built 1992
Annual Tax Amount $1,181
Tax Year 2025
Lot Size 1.430 Acres
Acres 1.43
Lot Dimensions 195x3120
Property Sub-Type Site-Built Home
Property Description
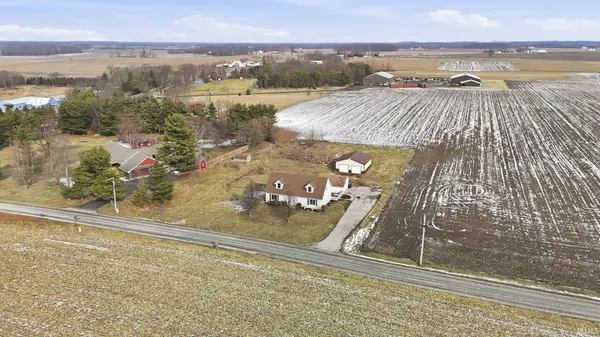
First Right offer accepted- Bring a back up or non-contingent offer! Here's your chance to own a four-bedroom, two-bath country home with a 32x30 outbuilding on a 1.4-acre parcel just minutes from Roanoke with NO HOA or FEES. This spacious home welcomes you with a large living room off the entry, featuring a picture window to let plenty of sunshine in. The eat-in kitchen offers a large pantry, breakfast bar, and all the appliances remain with the home. The Dinnete is large enough for full-size dining table. The main level includes two bedrooms, one of which is large enough to serve as a primary bedroom, with a full bath conveniently located just steps away. A functional mudroom leads to the deck and garage. Upstairs, you'll find two additional bedrooms, including a primary suite with a Jack-and-Jill–style bathroom along with a private room with a jacuzzi tub. The home boasts exceptional storage with four large storage areas, plus a full unfinished basement offering nearly 1,200 additional square feet—ideal for storage or future living space if finished adding even more value to the home. Roof is between 10-12 years old and the energy-efficient geothermal heating/cooling was installed in 2012. Outside, the 960 sq. ft outbuilding is equipped with its own electrical panel and power, perfect for a workshop or hobby space. A detached two-car garage completes this versatile property. Enjoy peaceful country living with the convenience of town just minutes away.
Location
State IN
Rooms
Basement Full, Unfinished
Interior
Interior Features Breakfast Bar, Ceiling Fan(s), Closet(s) Walk-in, Countertops-Laminate, Deck Open, Detector-Smoke, Dryer Hook Up Electric, Garage Door Opener, Jet Tub, Porch Open, Range/Oven Hook Up Gas, Split Br Floor Plan, Stand Up Shower, Tub and Separate Shower, Tub/Shower Combination, Sump Pump, Washer Hook-Up
Heating Geothermal
Fireplace N
Exterior
Parking Features Gravel
Garage Spaces 2.0
Fence Partial
View Y/N true
Building
Lot Description Level
Story Two
Sewer Septic
Water Well
Level or Stories Two
New Construction No
Schools
Elementary Schools Roanoke
Middle Schools Crestview
High Schools Huntington North
School District Huntington County Community
Others
Pets Allowed No
Tax ID 35-01-35-400-025.300-006
Acceptable Financing IRM202600543
Listing Terms IRM202600543
Financing Conventional
Special Listing Condition None
Read Less Info
Want to know what your home might be worth? Contact us for a FREE valuation!

Our team is ready to help you sell your home for the highest possible price ASAP

IDX information provided by the Indiana Regional MLS. © 2026 Listings courtesy of Indiana Regional MLS as distributed by MLS GRID. All Rights Reserved.
Nearby Locations
GET MORE INFORMATION
Broker-Associate Lic# RB14046378