


Bought with Wyatt Group Realtors
$259,000
$255,000
1.6%For more information regarding the value of a property, please contact us for a free consultation.
3 Beds
3 Baths
1,762 SqFt
SOLD DATE : 04/10/2026
Key Details
Sold Price $259,000
Property Type Single Family Home
Sub Type Site-Built Home
Listing Status Sold
Purchase Type For Sale
Square Footage 1,762 sqft
Subdivision Valley Forest Park
MLS Listing ID IRM202608435
Sold Date 04/10/26
Bedrooms 3
Full Baths 2
Half Baths 1
HOA Fees $2/ann
HOA Y/N No
Year Built 1977
Annual Tax Amount $2,465
Tax Year 2025
Lot Size 0.280 Acres
Acres 0.28
Lot Dimensions 90X135
Property Sub-Type Site-Built Home
Property Description
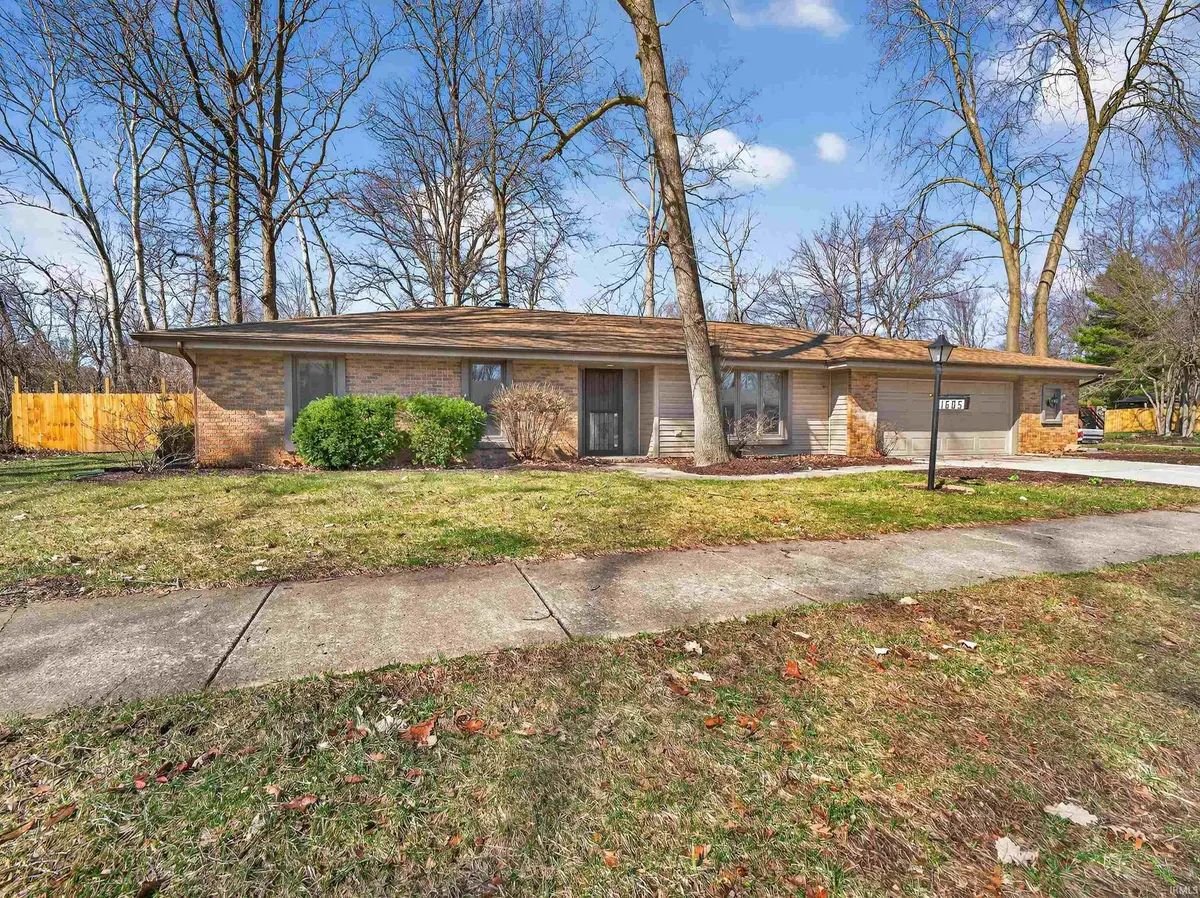
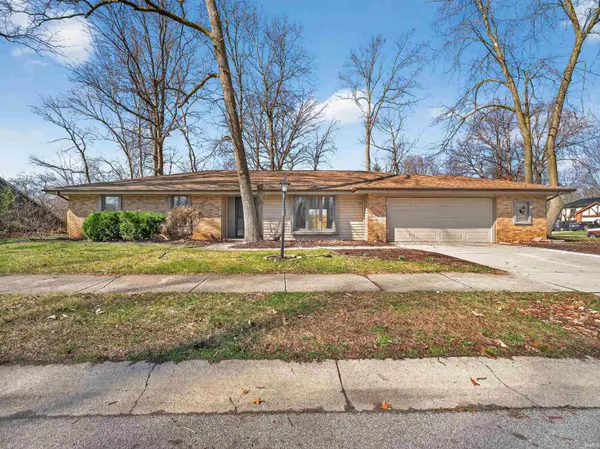
Nestled in Fort Wayne's sought after Valley Forest Park neighborhood, this 3 bedroom 3 bath home delivers the perfect combination of comfort, style, and convenience. This meticulously cared for ranch style home features fresh paint throughout along with updated recess lighting in nearly every room, new door hardware, extra large kitchen sink and a new custom designed 6' privacy fence. With 1,762 square feet of thoughtfully designed living space and a generous quarter-acre lot you won't be short of elbow room. Inside, an open and airy layout connects the living room and dining area to a beautifully updated kitchen, complete with a 1 year old refrigerator and range. Out back, an expansive deck overlooks a lush, private yard framed by mature trees creating an ideal retreat for quiet evenings or weekend gatherings. An attached two-car garage rounds out this move-in ready package, offering everyday practicality with room to spare. With parks, shopping, and dining just minutes away, this 46815 gem won't stay on the market long. Call today to schedule your private tour!
Location
State IN
Rooms
Basement Slab
Interior
Interior Features Storage, Built-in Desk, Cable Ready, Ceilings-Beamed, Closet(s) Walk-in, Countertops-Laminate, Deck Open, Detector-Smoke, Disposal, Dryer Hook Up Electric, Foyer Entry, Garage Door Opener, Porch Covered, Range/Oven Hook Up Elec, Stand Up Shower, Tub/Shower Combination, Main Level Bedroom Suite, Main Floor Laundry, Washer Hook-Up
Heating Gas, Forced Air
Fireplaces Number 1
Fireplaces Type Family Room, Wood Burning
Fireplace Y
Exterior
Parking Features Concrete
Garage Spaces 2.0
Fence Privacy, Wood
Amenities Available Sidewalks
View Y/N true
Building
Lot Description Corner Lot, Part Wooded
Story One
Sewer Public Sewer
Water Public
Level or Stories One
New Construction No
Schools
Elementary Schools Haley
Middle Schools Blackhawk
High Schools Snider
School District Fort Wayne Community
Others
Pets Allowed No
Tax ID 02-08-34-353-014.000-072
Acceptable Financing IRM202608435
Listing Terms IRM202608435
Financing Conventional
Special Listing Condition None
Read Less Info
Want to know what your home might be worth? Contact us for a FREE valuation!

Our team is ready to help you sell your home for the highest possible price ASAP

IDX information provided by the Indiana Regional MLS. © 2026 Listings courtesy of Indiana Regional MLS as distributed by MLS GRID. All Rights Reserved.
Nearby Locations
GET MORE INFORMATION
Broker-Associate Lic# RB14046378