




Bought with CENTURY 21 Bradley Realty, Inc
$400,000
$399,900
For more information regarding the value of a property, please contact us for a free consultation.
4 Beds
4 Baths
3,484 SqFt
SOLD DATE : 06/11/2026
Key Details
Sold Price $400,000
Property Type Single Family Home
Sub Type Site-Built Home
Listing Status Sold
Purchase Type For Sale
Square Footage 3,484 sqft
Subdivision Hawthorne
MLS Listing ID IRM202616211
Sold Date 06/11/26
Style Tudor
Bedrooms 4
Full Baths 3
Half Baths 1
HOA Y/N No
Year Built 1978
Annual Tax Amount $3,173
Tax Year 2026
Lot Size 0.370 Acres
Acres 0.37
Lot Dimensions 115X140
Property Sub-Type Site-Built Home
Property Description
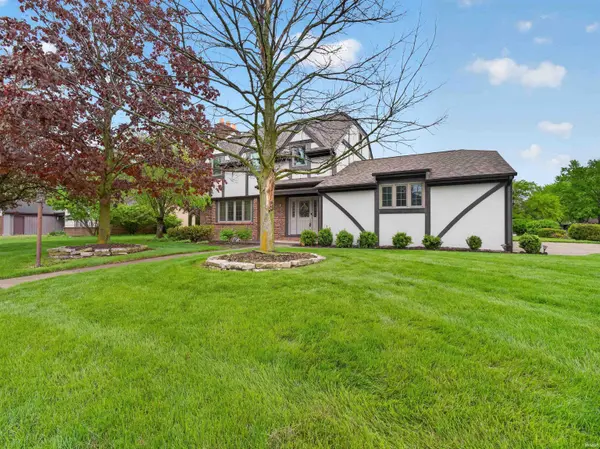
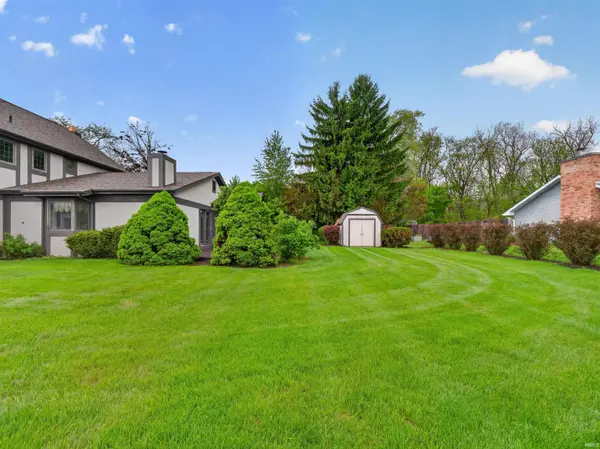
Situated in the highly sought-after Greenbriar neighborhood of Auburn, this impressive Tudor-style home offers nearly 3,500 square feet of finished living space plus abundant storage. Featuring 4 bedrooms and 3.5 baths, the layout is ideal for multi-generational living with two private bedroom suites, each with its own full bath, including a convenient main-level suite for easy accessibility. The main level offers two spacious living areas, both showcasing classic brick fireplaces. The family room includes a wet bar and opens to a generous 14x24 deck, perfect for entertaining. Downstairs, the finished basement adds even more functional space with a second wet bar and newly installed LVP flooring. Enjoy the changing seasons from the sunroom, complete with new flooring and an updated exterior door leading to the side yard. The home has seen numerous recent updates, including a new roof in 2022 and major mechanical upgrades in 2023 such as the furnace, A/C, sump pumps, water heater, and basement flooring. The exterior and doors were freshly painted in April 2026, giving the home a crisp, updated look. At the heart of the home is the kitchen, featuring painted cabinetry, a center island, and all appliances included, even the washer and dryer in the main-level laundry (new in 2018). The garage offers added versatility with a bump-out workspace and built-in workbench. Conveniently located just minutes from medical facilities, dining, shopping, and downtown Auburn, this home blends space, comfort, and location in one exceptional package.
Location
State IN
Rooms
Basement Partially Finished
Interior
Interior Features Cable Ready, Ceiling Fan(s), Countertops-Laminate, Deck Open, Detector-Smoke, Disposal, Dryer Hook Up Gas, Foyer Entry, Garage Door Opener, Landscaped, Porch Covered, Range/Oven Hook Up Elec, Six Panel Doors, Wet Bar, Stand Up Shower, Tub and Separate Shower, Tub/Shower Combination, Main Level Bedroom Suite, Formal Dining Room, Great Room, Main Floor Laundry, Sump Pump, Washer Hook-Up
Heating Gas, Forced Air
Fireplaces Number 2
Fireplaces Type Family Room, Living/Great Rm, Gas Log, Wood Burning
Fireplace Y
Exterior
Parking Features Concrete
Garage Spaces 2.0
Fence None
View Y/N true
Building
Lot Description Corner Lot, Level
Story Two
Sewer Public Sewer
Water City
Level or Stories Two
New Construction No
Schools
Elementary Schools J.R. Watson
Middle Schools Dekalb
High Schools Dekalb
School District Dekalb Central United
Others
Pets Allowed No
Tax ID 17-06-29-403-011.000-025
Acceptable Financing IRM202616211
Listing Terms IRM202616211
Financing Conventional
Special Listing Condition None
Read Less Info
Want to know what your home might be worth? Contact us for a FREE valuation!

Our team is ready to help you sell your home for the highest possible price ASAP

IDX information provided by the Indiana Regional MLS. © 2026 Listings courtesy of Indiana Regional MLS as distributed by MLS GRID. All Rights Reserved.
Nearby Locations
GET MORE INFORMATION
Broker-Associate Lic# RB14046378