


Bought with RE/MAX Results
$650,000
$649,900
For more information regarding the value of a property, please contact us for a free consultation.
4 Beds
4 Baths
5,183 SqFt
SOLD DATE : 08/04/2026
Key Details
Sold Price $650,000
Property Type Single Family Home
Sub Type Site-Built Home
Listing Status Sold
Purchase Type For Sale
Square Footage 5,183 sqft
MLS Listing ID IRM202623730
Sold Date 08/04/26
Style Ranch
Bedrooms 4
Full Baths 3
Half Baths 1
HOA Y/N No
Year Built 2001
Annual Tax Amount $4,497
Tax Year 2026
Lot Size 3.140 Acres
Acres 3.14
Lot Dimensions 467x292
Property Sub-Type Site-Built Home
Property Description
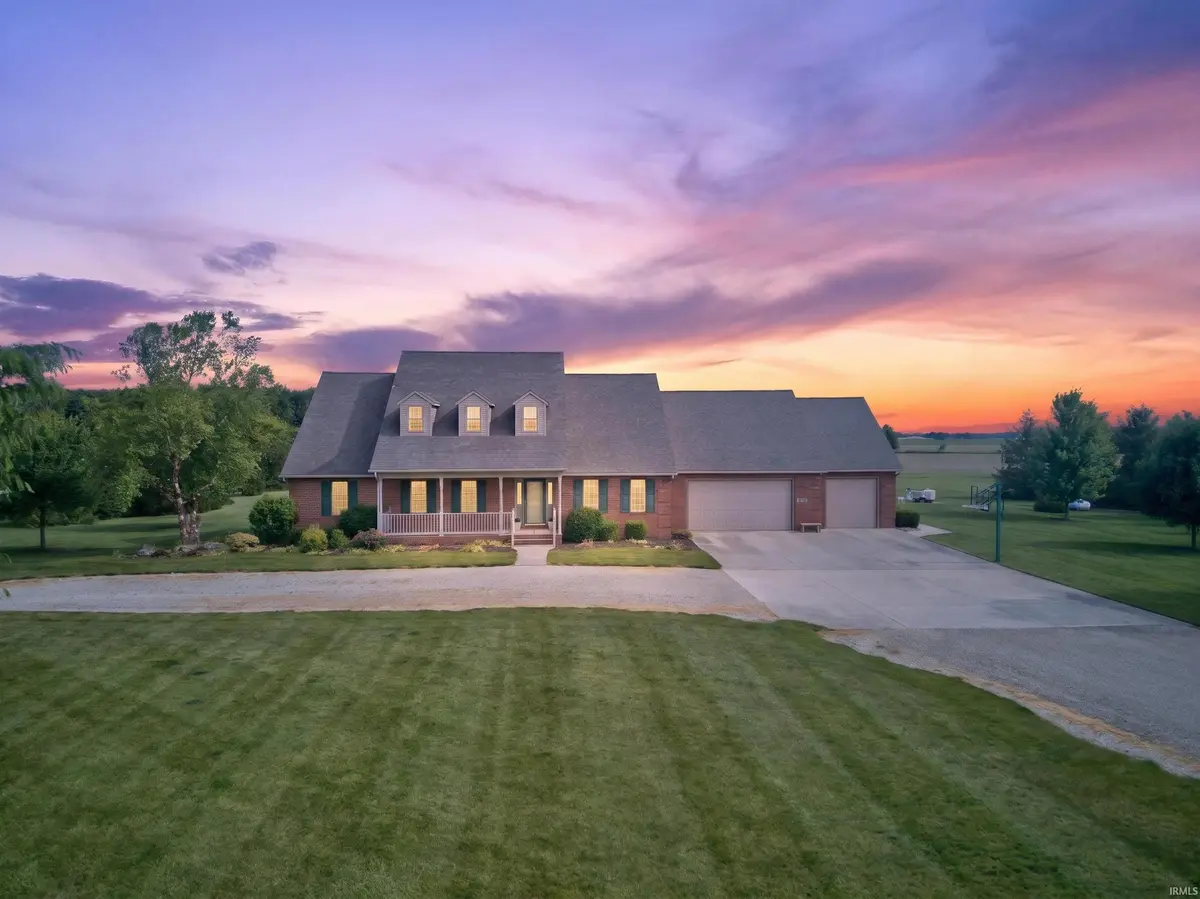
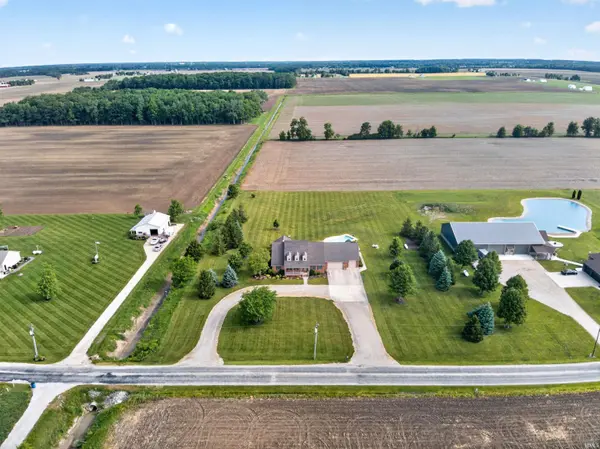
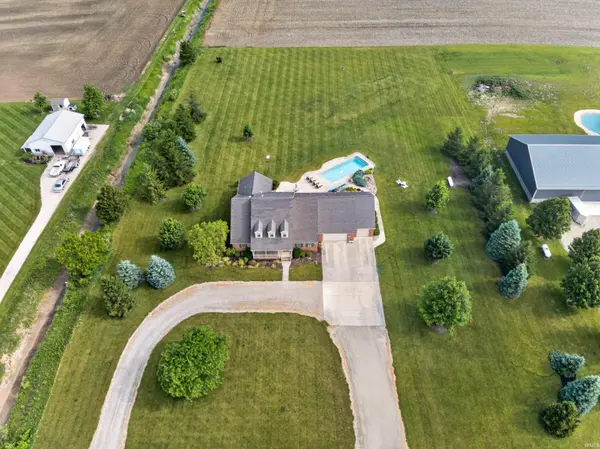
OPEN HOUSE Sunday June 29th, 2-4pm Welcome to your private retreat! Nestled on 3.14 acres, this impeccably maintained one-owner home offers the perfect combination of peaceful country living, exceptional craftsmanship, and over 5,100 square feet of finished living space. Featuring 4 bedrooms, 3.5 baths, and a full daylight basement, this property has been lovingly cared for and thoughtfully updated throughout. From the moment you enter, you'll appreciate the quality rarely found in today's homes, including hardwood flooring, solid oak trim, and solid wood doors. The spacious kitchen is designed for both everyday living and entertaining, featuring custom oak cabinetry, a large center island, and stainless steel appliances that remain with the home. The inviting main-level living room showcases a beautiful gas log fireplace, built-in cabinetry, and oversized windows that fill the space with natural light. The primary suite offers a private sanctuary with dual walk-in closets, dual vanities, a stand-alone soaking tub, and a separate shower. Downstairs, the enormous finished daylight basement expands your living options with two large gathering areas, another fireplace and a complete second kitchen, a full bath, along with three additional rooms ideal for a home office, fitness room, craft room, guest space, or hobby area. Outdoor living is equally impressive with a sparkling inground swimming pool, expansive patio, and plenty of room to relax or entertain while enjoying the privacy of your acreage. The oversized three-car garage includes a convenient stairway leading to an additional 637-square-foot storage room below. Recent updates include a new roof (scheduled for completion by July 1, 2026), new sump pump and water heater (2025), new Water Furnace geothermal unit (2024), basement carpet (2021), and new hardwood flooring and carpet on the main level (2020). This all-electric home offers energy-efficient geothermal heating and cooling with an average monthly utility cost of approximately $372. Properties offering this level of quality, space, and privacy rarely come to market.
Location
State IN
Rooms
Basement Full, Partially Finished
Interior
Interior Features Breakfast Bar, Built-In Bookcase, Built-in Desk, Central Vacuum, Closet(s) Walk-in, Countertops-Laminate, Crown Molding, Detector-Smoke, Disposal, Dryer Hook Up Electric, Foyer Entry, Garage Door Opener, Jet Tub, Kitchen Island, Landscaped, Patio Open, Porch Covered, Range/Oven Hook Up Elec, Six Panel Doors, Split Br Floor Plan, Twin Sink Vanity, Utility Sink, Stand Up Shower, Tub and Separate Shower, Tub/Shower Combination, Main Level Bedroom Suite, Formal Dining Room, Great Room, Main Floor Laundry, Sump Pump, Washer Hook-Up, Custom Cabinetry
Heating Forced Air, Geothermal, Propane Tank Owned
Fireplaces Number 2
Fireplaces Type Living/Great Rm, Gas Log, Basement
Fireplace Y
Exterior
Parking Features Circular Driveway, Concrete, Stone
Garage Spaces 3.0
Fence None
Pool Below Ground
View Y/N true
Building
Lot Description Level
Story One
Sewer Septic
Water Well
Level or Stories One
New Construction No
Schools
Elementary Schools Adams Central
Middle Schools Adams Central
High Schools Adams Central
School District Adams Central
Others
Pets Allowed No
Tax ID 01-05-23-400-009.000-020
Acceptable Financing IRM202623730
Listing Terms IRM202623730
Financing Conventional
Special Listing Condition None
Read Less Info
Want to know what your home might be worth? Contact us for a FREE valuation!

Our team is ready to help you sell your home for the highest possible price ASAP

IDX information provided by the Indiana Regional MLS. © 2026 Listings courtesy of Indiana Regional MLS as distributed by MLS GRID. All Rights Reserved.
Nearby Locations
GET MORE INFORMATION
Broker-Associate Lic# RB14046378