


Bought with Brennan REALTORS
$268,000
$274,900
2.5%For more information regarding the value of a property, please contact us for a free consultation.
3 Beds
2 Baths
1,340 SqFt
SOLD DATE : 09/02/2026
Key Details
Sold Price $268,000
Property Type Single Family Home
Sub Type Site-Built Home
Listing Status Sold
Purchase Type For Sale
Square Footage 1,340 sqft
Subdivision Hunters Point
MLS Listing ID IRM202632923
Sold Date 09/02/26
Style Ranch
Bedrooms 3
Full Baths 2
HOA Fees $10/ann
HOA Y/N No
Year Built 2003
Annual Tax Amount $2,436
Tax Year 2026
Lot Size 7,405 Sqft
Acres 0.17
Lot Dimensions 60X120
Property Sub-Type Site-Built Home
Property Description
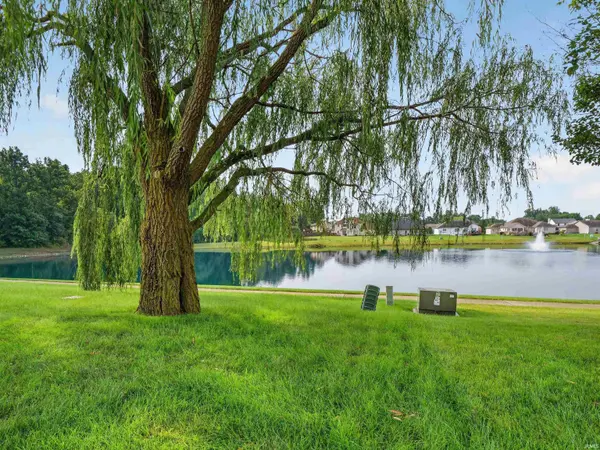
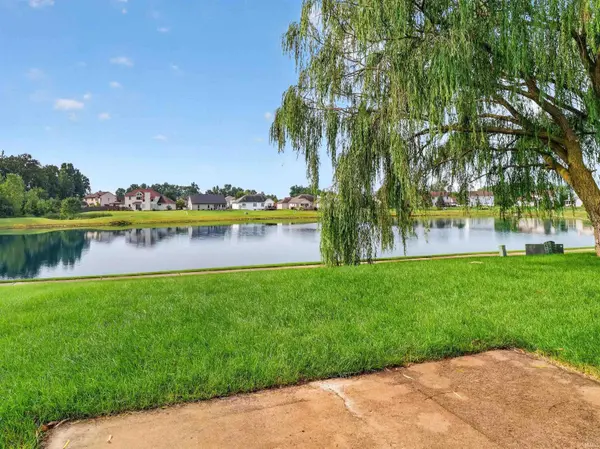
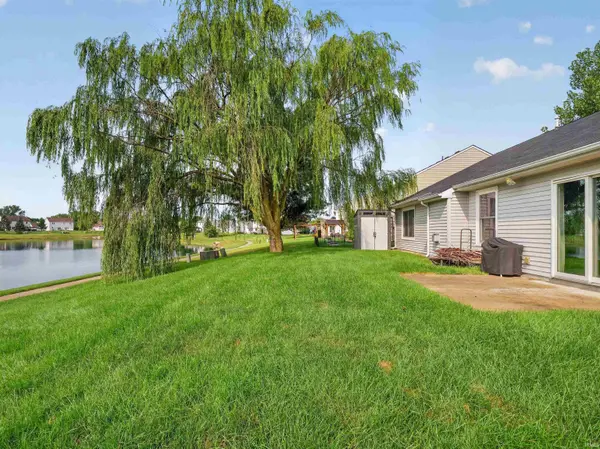
This beautifully updated 1340 Sq. Ft. 3-bedroom, 2-bath home offers the perfect blend of modern finishes, thoughtful updates, and a peaceful pond setting. From the moment you step inside, you'll appreciate the inviting layout and attention to detail. Major updates include: New Windows 2025, New Roof 2020. The tiled foyer leads into the vaulted Great Room, featuring durable laminate flooring, a gas-log fireplace with tile surround, and ceiling fan. The impressive kitchen has been completely refreshed with custom white cabinetry, subway tile backsplash, tile flooring, high-end appliances, a pantry, and a sliding glass door that brings in natural light while showcasing tranquil pond views. The spacious Main Bedroom is a true retreat with vaulted ceiling, laminate flooring, ceiling fan, double windows overlooking the water, and a walk-in closet. The remodeled private bath features a beautiful tiled shower with dual shower heads. The second bedroom also offers laminate flooring, ceiling fan, and walk-in closet, while the third bedroom provides comfortable space with laminate flooring and ceiling fan. A second updated full bath includes a tub/shower combination with tile surround. The laundry room offers additional cabinetry, and the washer and dryer stay with the home. You'll also appreciate the oversized 2-car garage. Outside, the 12' x 10' patio creates a wonderful spot to relax and enjoy the pond, with a wooded backdrop adding to the sense of privacy. If you're looking for a home that feels truly upgraded and offers far more than expected at this price point, this one deserves a look!
Location
State IN
County Allen County
Rooms
Basement Slab
Interior
Interior Features Ceiling-Cathedral, Ceiling Fan(s), Closet(s) Walk-in, Countertops-Laminate, Disposal, Dryer Hook Up Electric, Foyer Entry, Garage Door Opener, Landscaped, Open Floorplan, Patio Open, Porch Covered, Six Panel Doors, Split Br Floor Plan, Stand Up Shower, Tub/Shower Combination, Main Level Bedroom Suite, Great Room, Main Floor Laundry, Washer Hook-Up
Heating Gas, Forced Air
Fireplaces Number 1
Fireplaces Type Living/Great Rm, Gas Log
Fireplace Y
Exterior
Parking Features Concrete
Garage Spaces 2.0
Fence None
Amenities Available Sidewalks
Waterfront Description Association Access
View Y/N true
Building
Lot Description Level, Waterfront
Story One
Sewer Public Sewer
Water Public
Level or Stories One
New Construction No
Schools
Elementary Schools Arlington
Middle Schools Jefferson
High Schools Northrop
School District Fort Wayne Community
Others
Pets Allowed No
Tax ID 02-08-13-152-007.000-072
Acceptable Financing IRM202632923
Listing Terms IRM202632923
Financing Conventional
Special Listing Condition None
Read Less Info
Want to know what your home might be worth? Contact us for a FREE valuation!

Our team is ready to help you sell your home for the highest possible price ASAP

IDX information provided by the Indiana Regional MLS. © 2026 Listings courtesy of Indiana Regional MLS as distributed by MLS GRID. All Rights Reserved.
Nearby Locations
GET MORE INFORMATION
Broker-Associate Lic# RB14046378