


Bought with North Eastern Group Realty
$290,000
$339,900
14.7%For more information regarding the value of a property, please contact us for a free consultation.
3 Beds
3 Baths
2,500 SqFt
SOLD DATE : 10/27/2026
Key Details
Sold Price $290,000
Property Type Single Family Home
Sub Type Site-Built Home
Listing Status Sold
Purchase Type For Sale
Square Footage 2,500 sqft
Subdivision Langford Oaks
MLS Listing ID IRM202638422
Sold Date 10/27/26
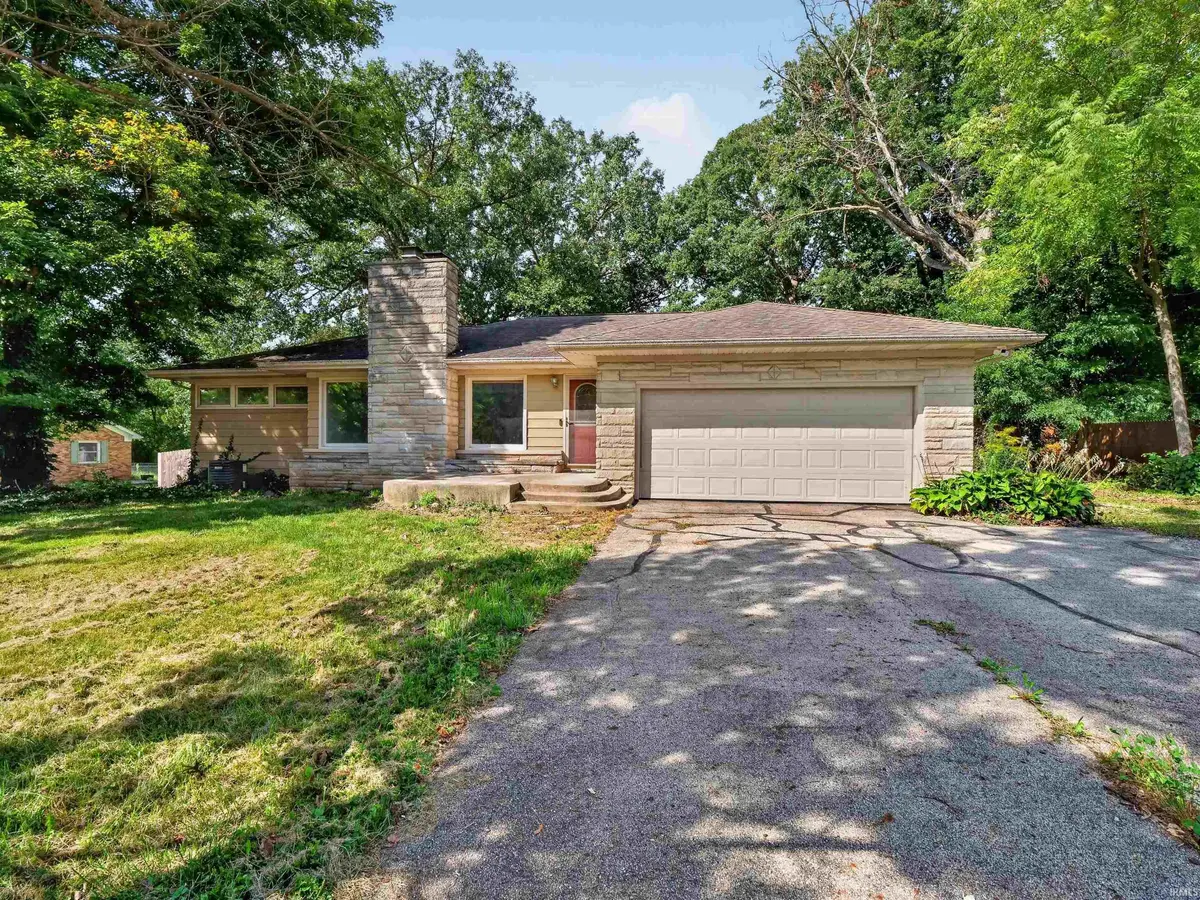
Style Ranch
Bedrooms 3
Full Baths 2
Half Baths 1
HOA Y/N No
Year Built 1955
Annual Tax Amount $4,522
Tax Year 2026
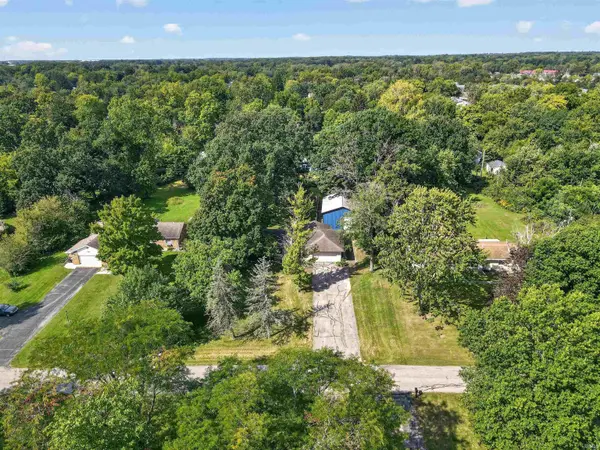
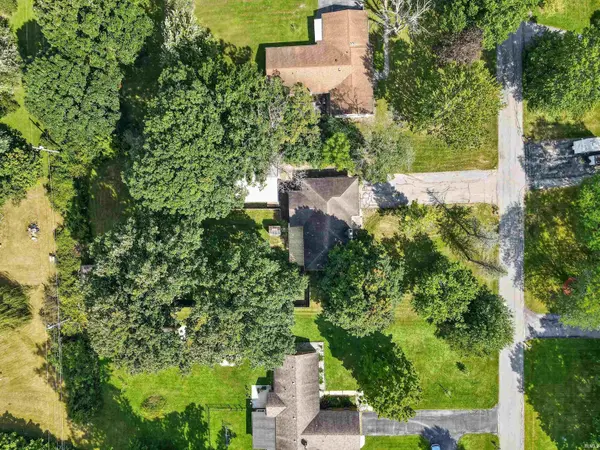
Lot Size 0.840 Acres
Acres 0.84
Lot Dimensions 125x292
Property Sub-Type Site-Built Home
Property Description
Privacy, space, and versatility come together in this impressive 3-bedroom, 2.5-bath home with a finished basement, situated on a spacious .84-acre lot with no HOA restrictions. The recently added backyard privacy fence creates a peaceful setting where you can relax and enjoy the outdoors from the screened-in rear porch or newly constructed open-air deck. With approximately 2,500 square feet of finished living space, this home offers two living areas and two kitchens, providing plenty of flexibility for everyday living, entertaining, or additional living arrangements. The main-level kitchen features quartz countertops, tiled back splash and stainless steel appliances, a built-in wall oven, and gas cooktop, while the main-level laundry includes the washer and dryer. The finished basement adds even more versatility with a full kitchenette and additional full bath. Outside, the nearly new 40 x 30 pole building is a true standout, fully spray-foam insulated and designed for work, storage, and hobbies. It features two separate workshops, a spacious 15 x 40 drive-in vehicle bay with a 12 x 14 overhead door, plus a 16 x 40 overhead mezzanine with a walk-up staircase for additional storage. A small greenhouse is also ready for those with a green thumb. Enjoy the privacy and serenity of an acreage setting while remaining conveniently close to Covington Plaza, Jefferson Pointe, Lutheran Hospital, and downtown Fort Wayne. This property offers a rare combination of land, functionality, storage, and convenience.
Location
State IN
County Allen County
Rooms
Basement Sump Pump, Full, Partially Finished
Interior
Interior Features Ceiling Fan(s), Countertops-Stone, Detector-Smoke, Eat-in Kitchen, Generator Ready, Range/Oven Hook Up Elec, Storm Doors, Utility Sink, Kitchenette, Stand Up Shower, Tub/Shower Combination, Main Floor Laundry, Washer Hook-Up
Heating Gas, Forced Air
Fireplaces Number 1
Fireplaces Type Living/Great Rm, Wood Burning
Fireplace Y
Appliance Disposal
Exterior
Parking Features Garage Door Opener, Concrete
Garage Spaces 2.0
View Y/N true
Building
Lot Description Level, Part Wooded
Story One
Sewer Public Sewer
Water Well
Level or Stories One
New Construction No
Schools
Elementary Schools Indian Village
Middle Schools Kekionga
High Schools South Side
School District Fort Wayne Community
Others
Pets Allowed No
Tax ID 02-12-18-401-004.000-074
Acceptable Financing IRM202638422
Listing Terms IRM202638422
Financing Cash
Special Listing Condition None
Read Less Info
Want to know what your home might be worth? Contact us for a FREE valuation!

Our team is ready to help you sell your home for the highest possible price ASAP

IDX information provided by the Indiana Regional MLS. © 2026 Listings courtesy of Indiana Regional MLS as distributed by MLS GRID. All Rights Reserved.
Nearby Locations
GET MORE INFORMATION
Broker-Associate Lic# RB14046378